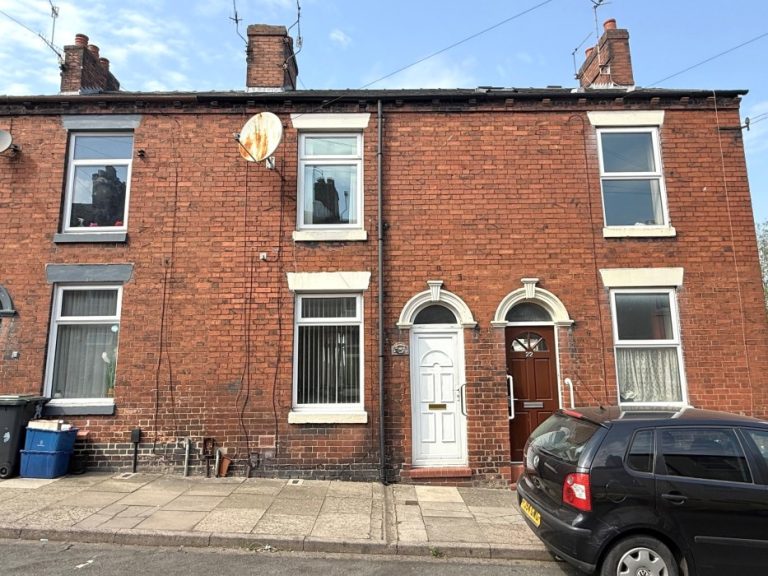
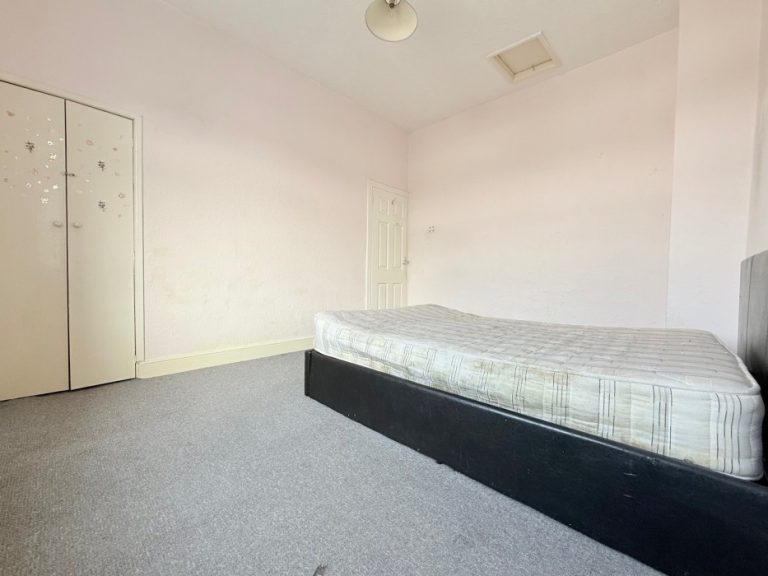
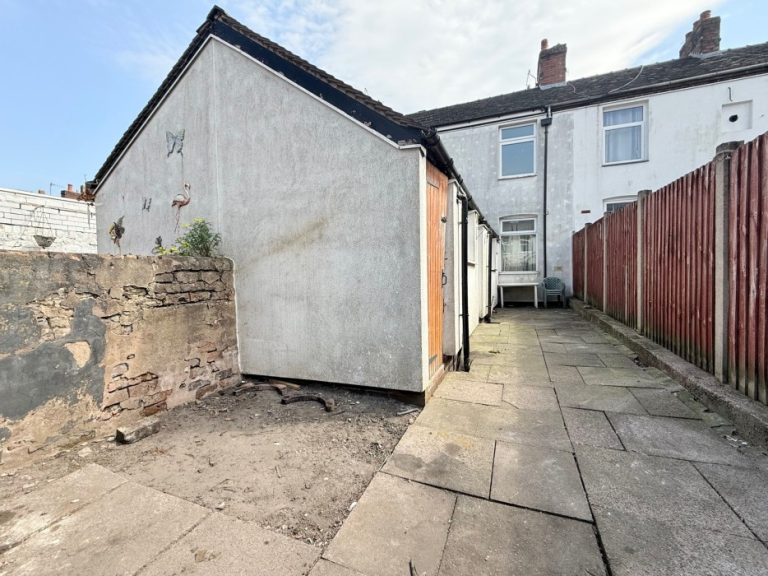
We are delighted to offer to market this two-bedroom mid-terraced home situated in a popular residential location and guaranteed to catch the eye of investors and first-time buyers. Conveniently positioned for nearby Tunstall town centre, local schools and providing great road/ bus links across the city this property must be viewed to be fully appreciated.
The ground floor provides lounge/diner, fitted kitchen, rear porch and family bathroom. The first floor offers two good sized bedrooms. The property benefits from gas central heating and uPVC double glazing throughout.
Exterior: enclosed courtyard to the rear.
Tenure: Freehold
Accommodation Briefly Comprising of:
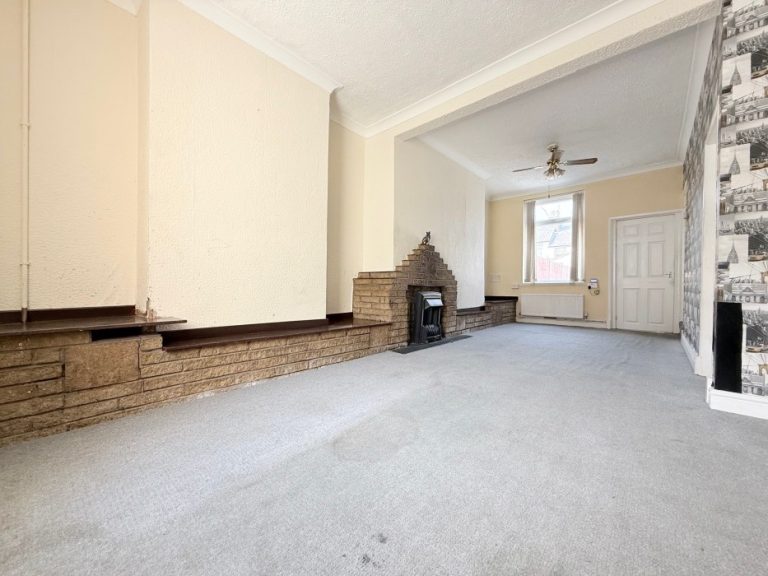
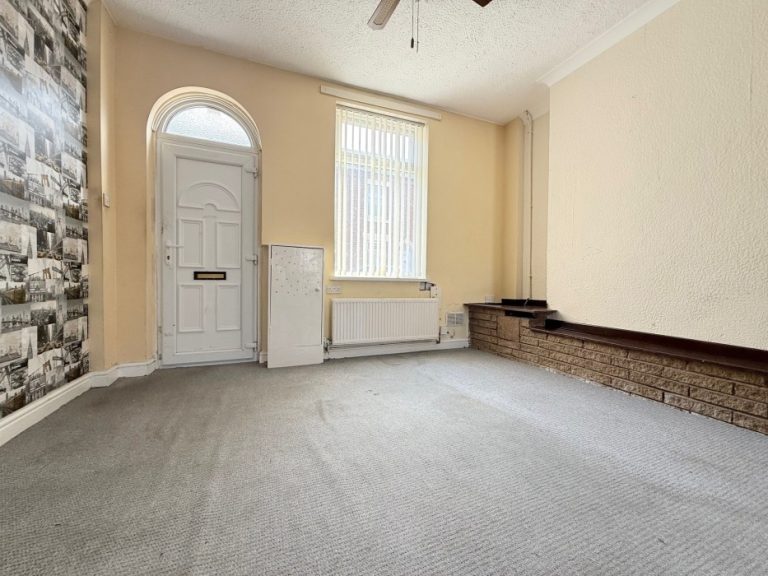
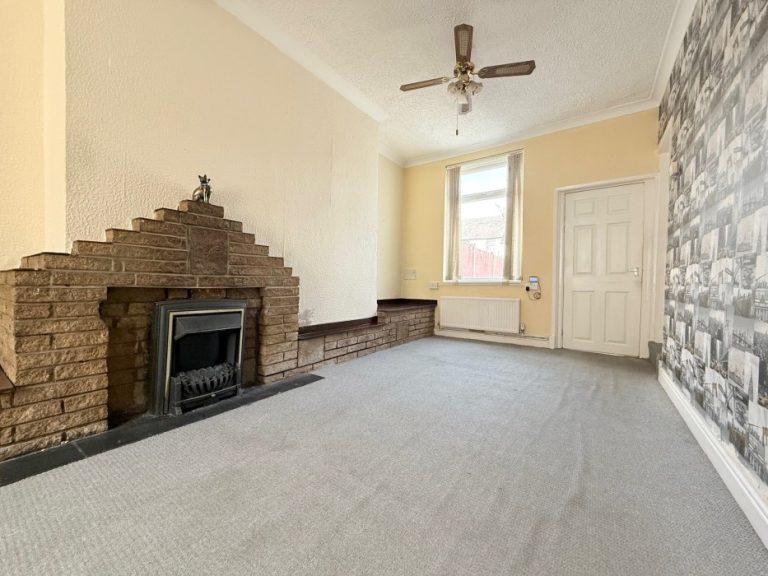
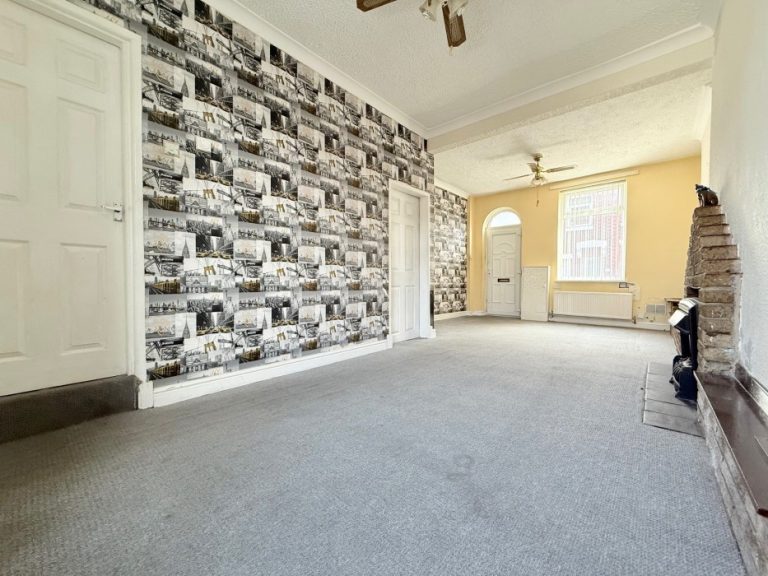
Lounge/ Dining Room: 23’6” x 13’5” max (7.16m x 4.08m) uPVC double-glazed windows to front and rear elevation, internal door leading to kitchen, internal door leading to staircase entrance, internal door leading to walk-in storage cupboard, radiators.
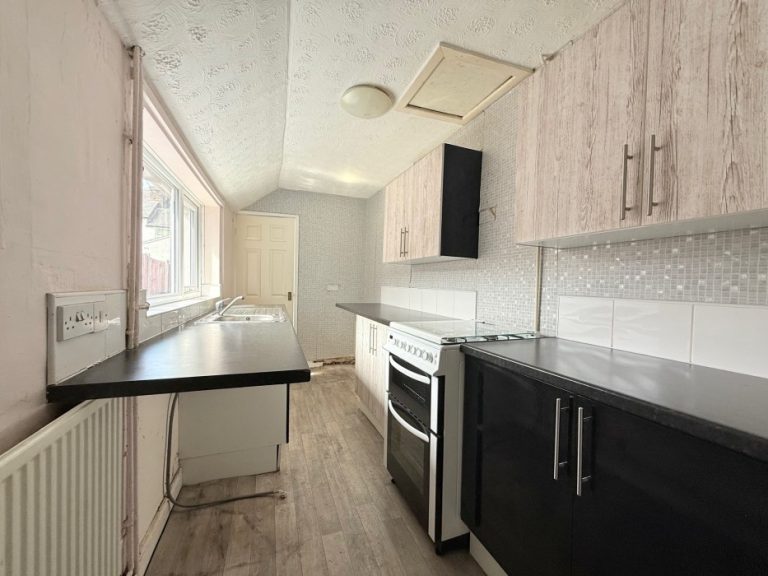
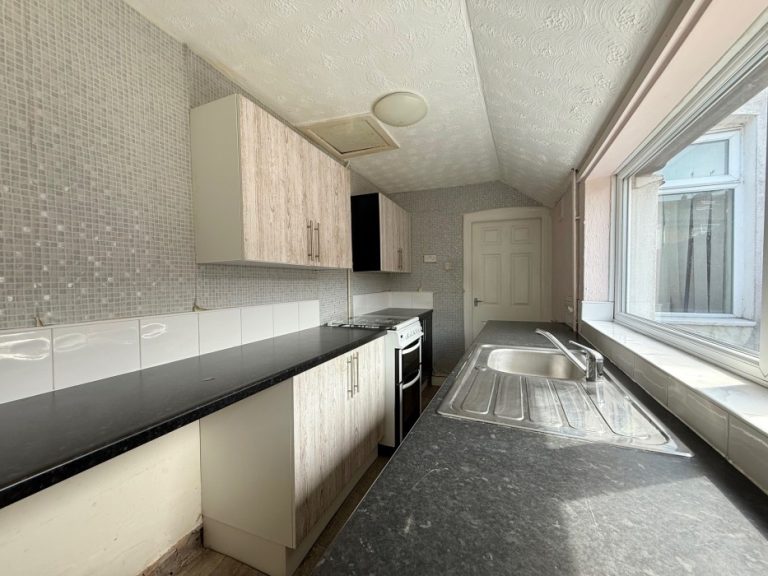
Kitchen: 13’5” x 6’0” max (4.08m x 1.83m) uPVC double-glazed window to side elevation, a range of wall & base units, stainless steel sink & chrome mixer tap, gas oven point, under-counter plumbing point, radiator.
Rear Porch: uPVC/ glass exterior door to side elevation leading to rear courtyard, internal door leading to bathroom, internal door leading to walk-in storage cupboard housing combination boiler.
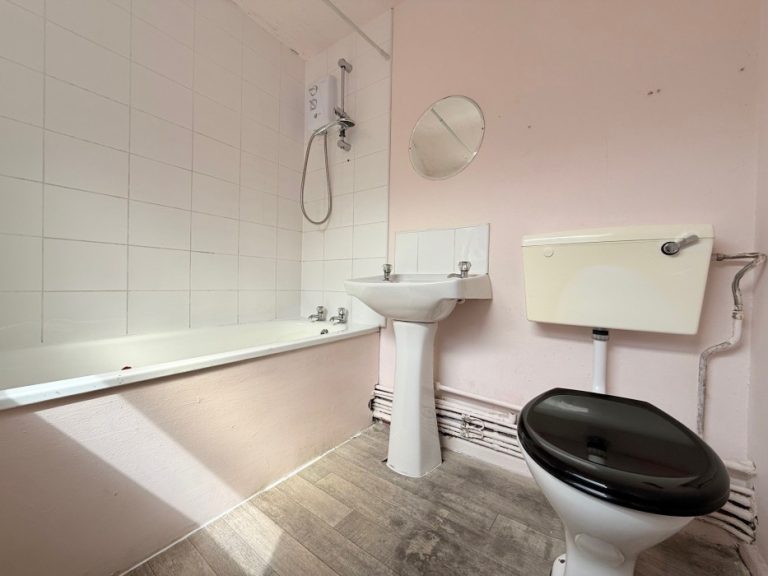
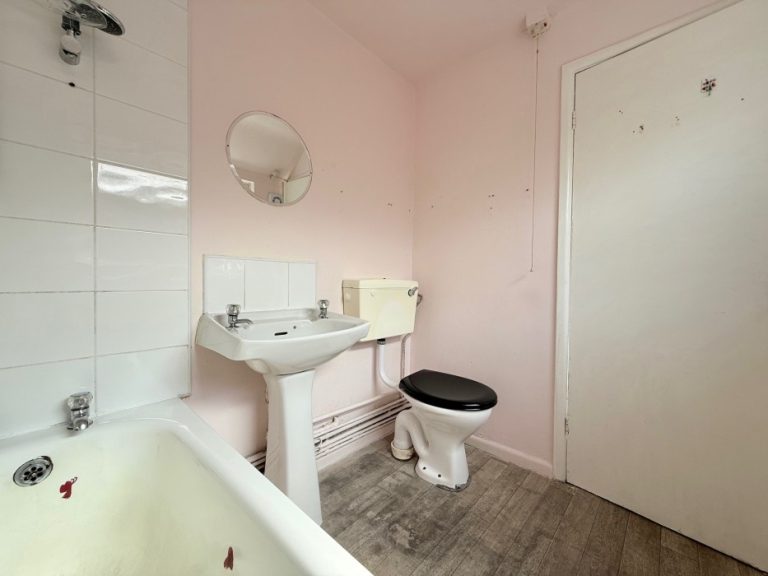
Bathroom: 6’9” x 5’9” max (2.06m x 1.76m) uPVC double-glazed window to side elevation, white suite comprising of pedestal sink & chrome taps, low level flush toilet, bath & chrome taps, fitted electric shower, radiator.
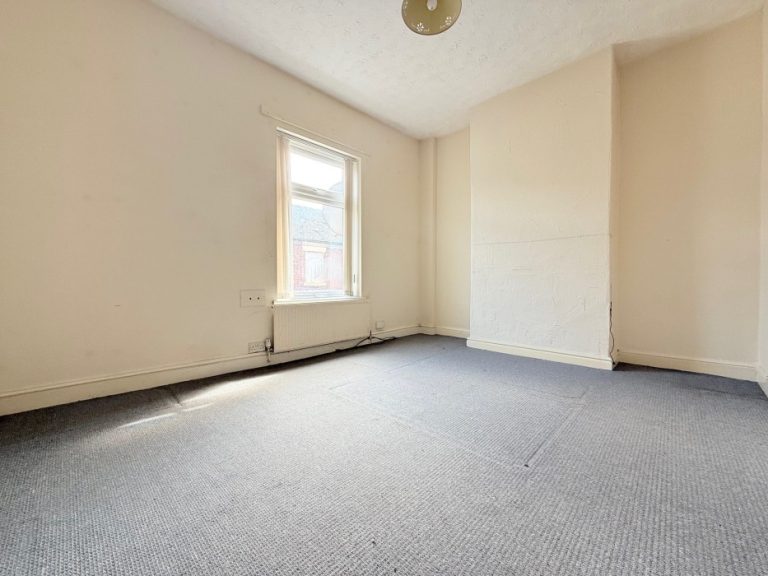
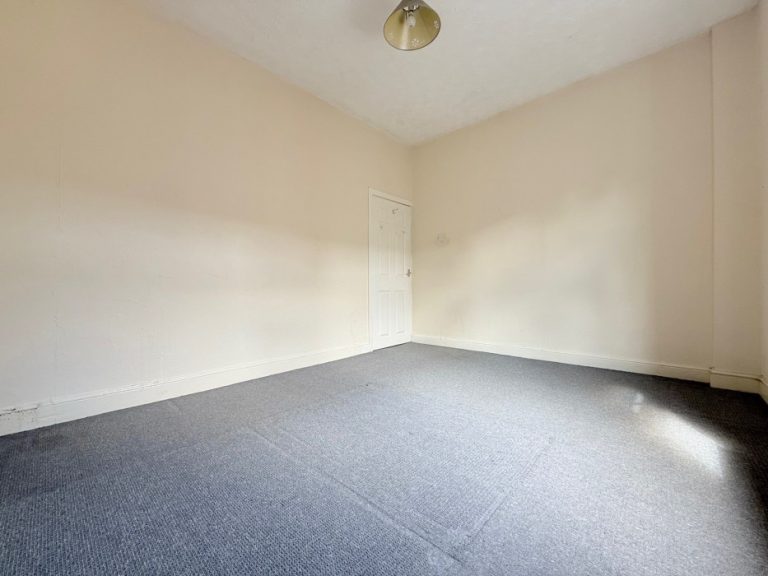
Front Bedroom: 13’5” x 10’6” max (4.09m x 3.21m) uPVC double-glazed window to front elevation, radiator.
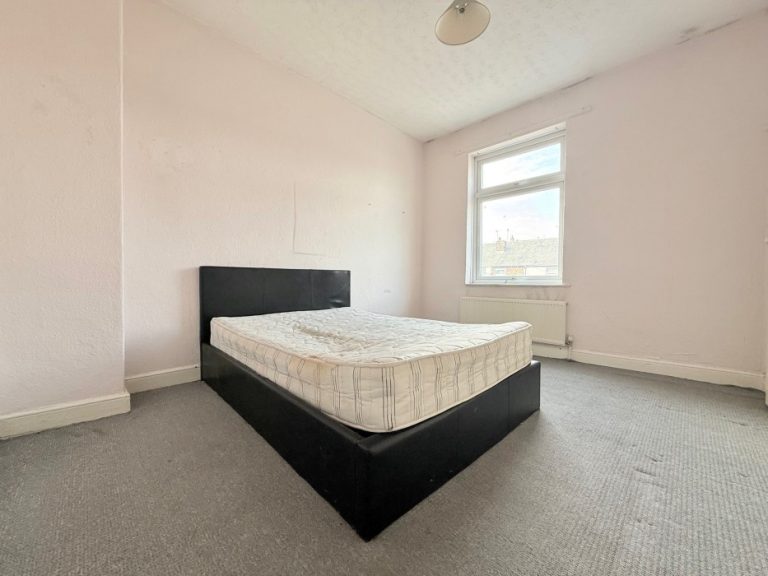
Rear Bedroom: 12’7” x 10’3” max (3.83m x 3.13m) uPVC double-glazed window to rear elevation, storage cupboard, ceiling fitted loft access, radiator.
Council Tax Band A
Note: Services, appliances and heating system have not been tested by the agent.