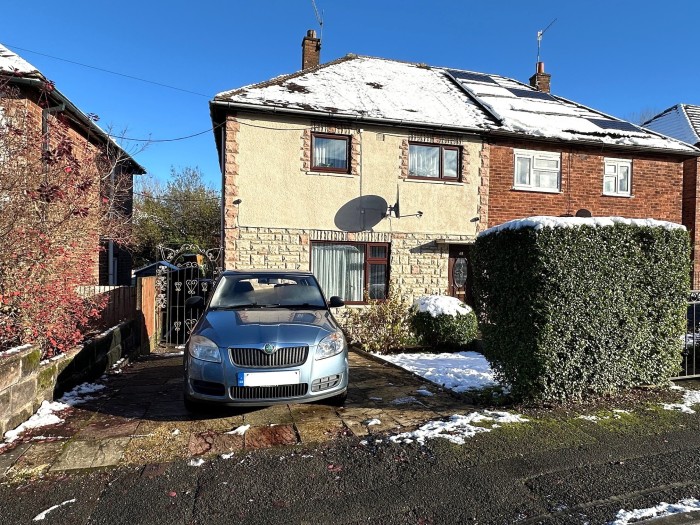
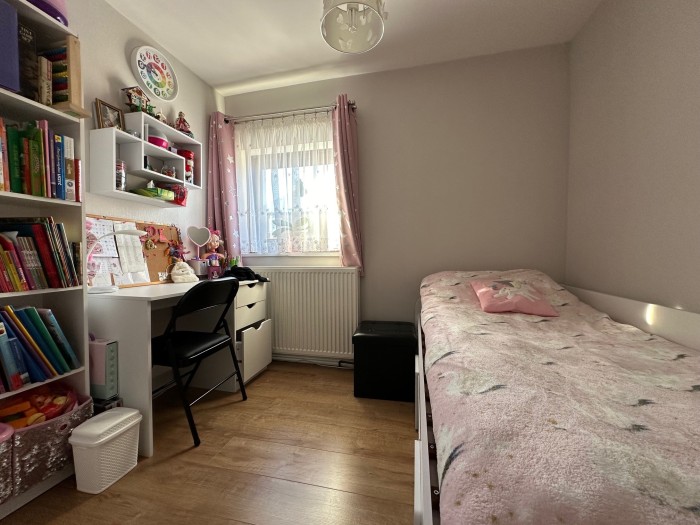
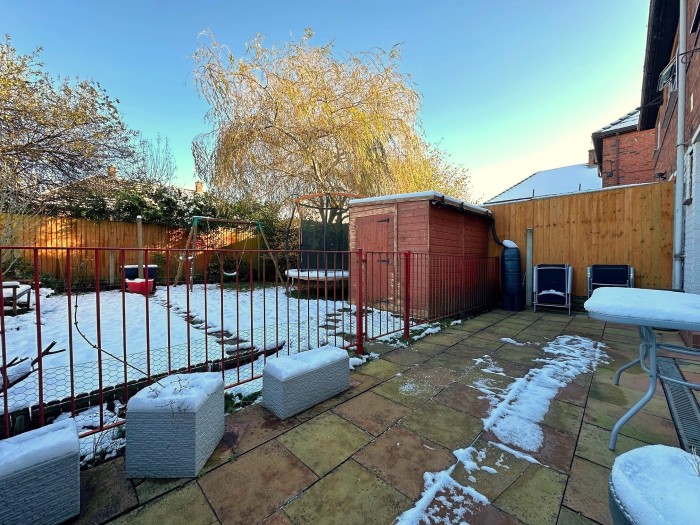
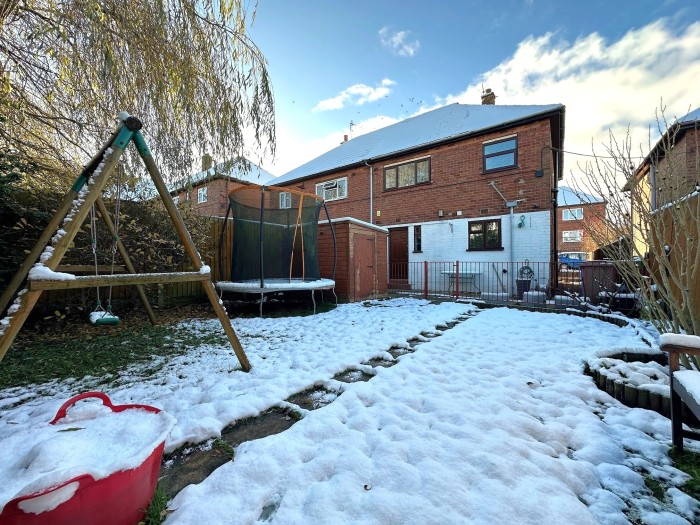
We are delighted to offer to market this immaculately presented three bedroom semi-detached family home situated within a popular residential location. The property offers spacious accommodation for any growing family with driveway parking and large enclosed rear garden. Conveniently located for local schools and amenities with good access to all commuter links throughout the city this property must be viewed to be appreciated.
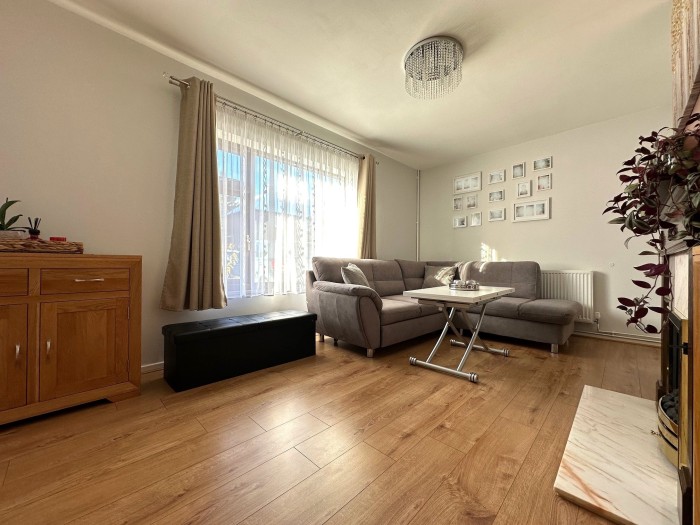
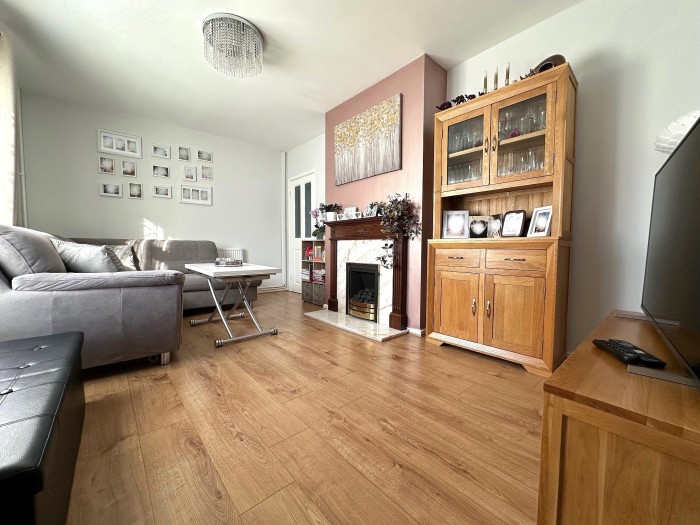
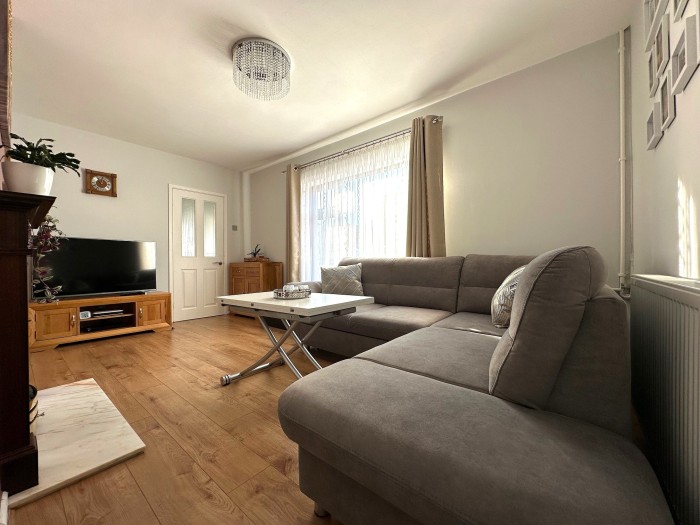
Comprising of hallway, spacious living room with feature fireplace, a modern fitted kitchen/diner, rear porch and separate WC. The first floor provides main bedroom with built in wardrobe, two further good-sized bedrooms and a contemporary family bathroom. Benefiting from uPVC double glazing and gas central heating.
Externally: well-maintained garden and driveway to the front of the property with side gate leading to an enclosed rear garden complete with patio area, lawn and useful shed.
Tenure: Freehold
Accommodation briefly comprising of:
Entrance Hall: 14’0” x 3’6” max (4.27 X 1.02m) uPVC/ glass exterior door, internal doors leading to living room, entrance to staircase, radiator.
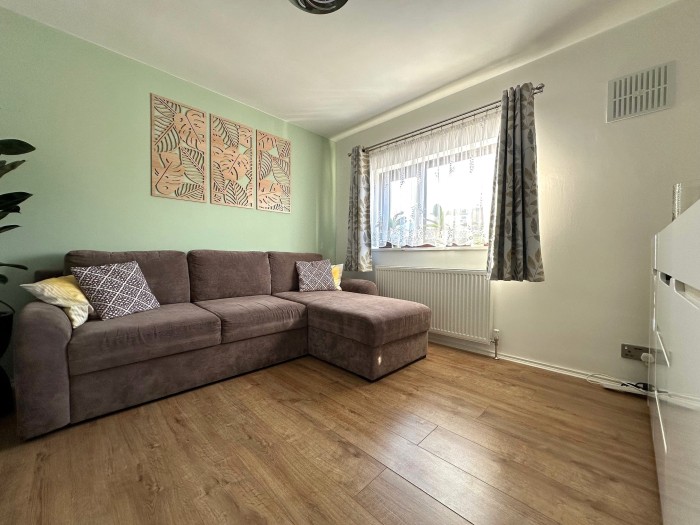
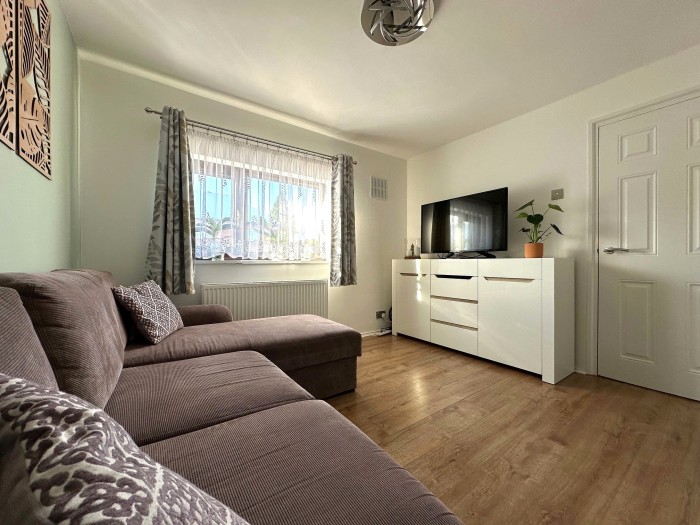
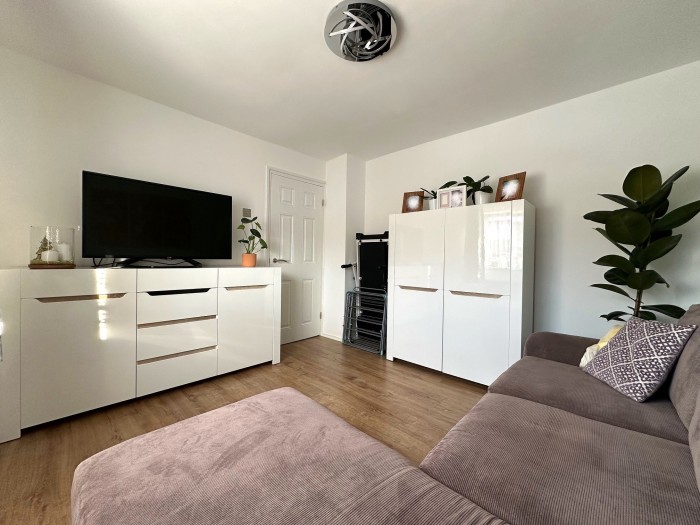
Living Room: 16’2” x 10’5” max (4.94m X 3.17m) uPVC double glazed window to front elevation, feature fireplace, internal door leading to kitchen/diner, radiator.
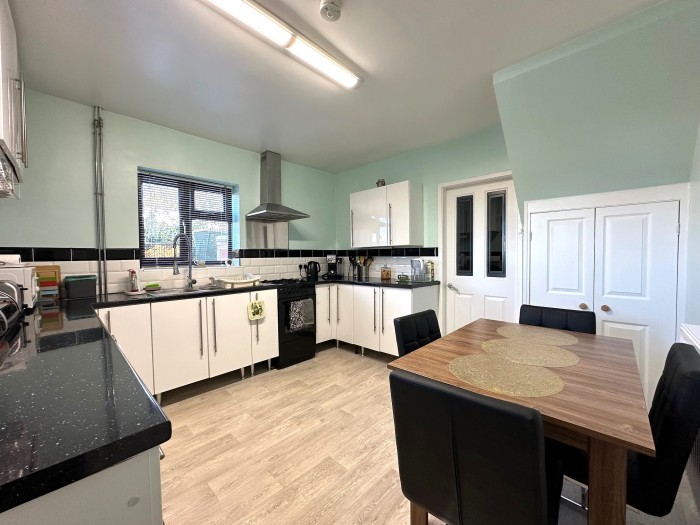
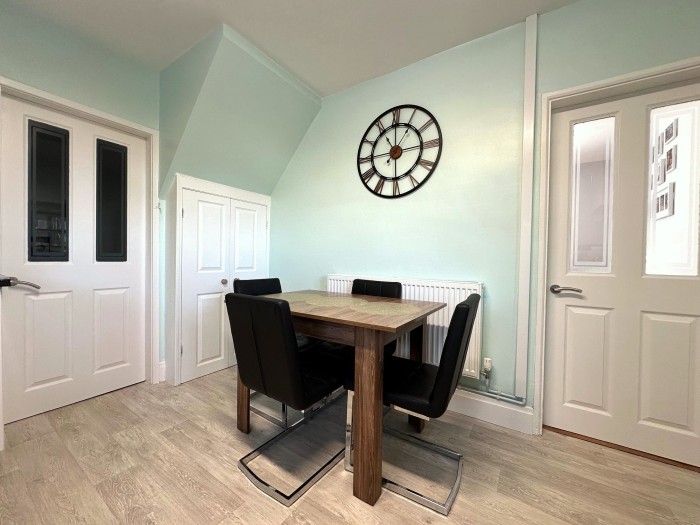
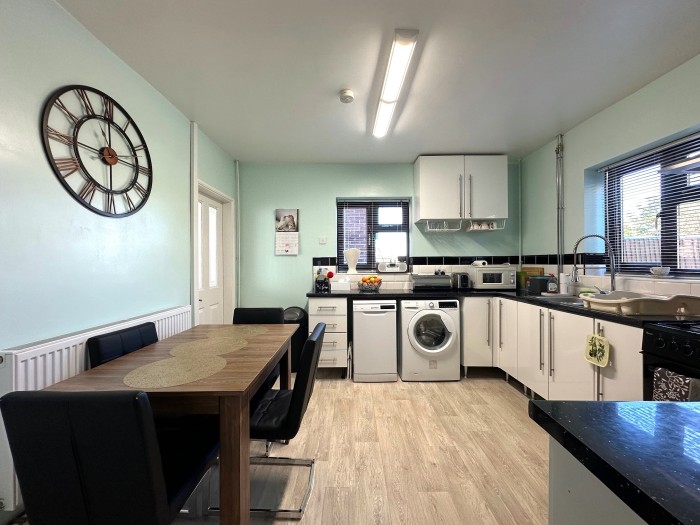
Kitchen/ Diner: 11’7” x 11’4” max (3.52m X 3.46m), uPVC windows to rear and side elevations, a range of high gloss matching wall and base units, stainless steel sink & chrome mixer tap, free standing gas oven, under-counter plumbing points for washing machine and dishwasher, under-stairs storage cupboard, internal door leading to rear porch, radiator.
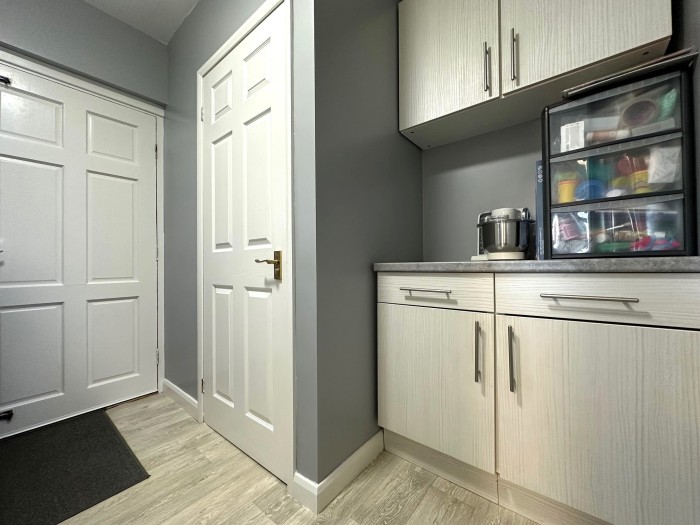
Rear Porch: 8’7” x 7’10” max (2.62m x 2.38m) wooden exterior door leading to rear garden, wooden frame window to rear elevation, door to downstairs toilet, matching wall and base units, radiator.
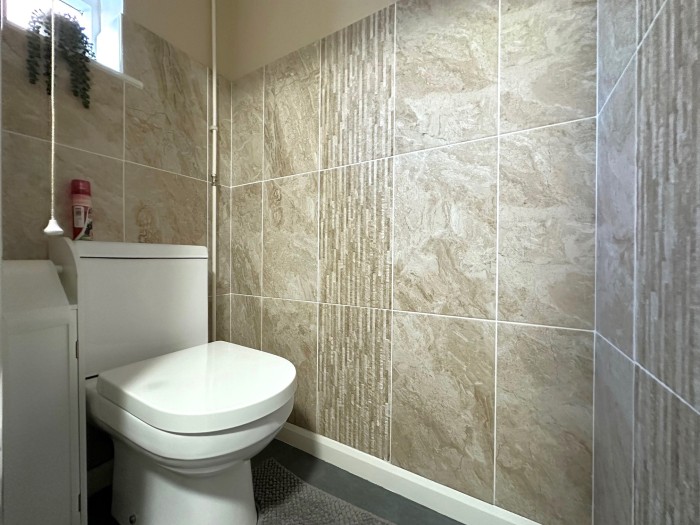
Ground Floor WC: 4’3” x 2’5” max (2.26m x 1.09m) wooden frame window to rear elevation, low level flush toilet.
First Floor Landing: with internal doors leading to bedrooms, family bathroom, storage cupboard housing Valliant combination boiler.
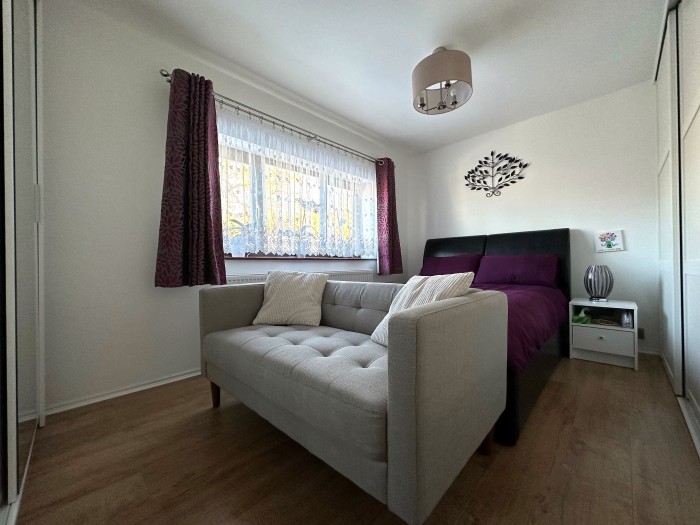
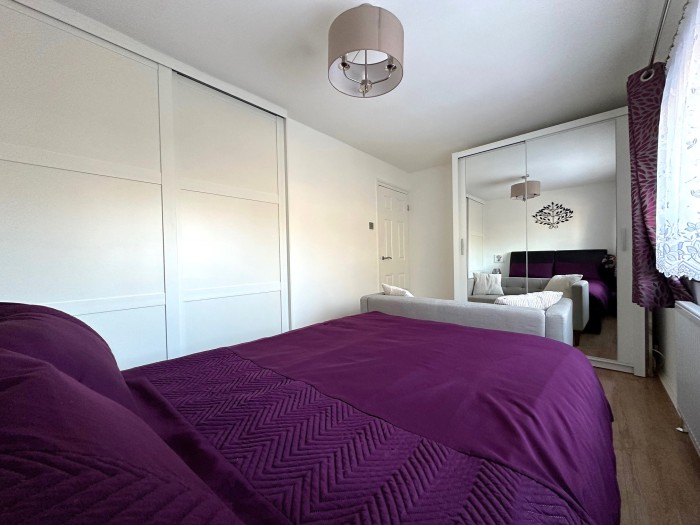
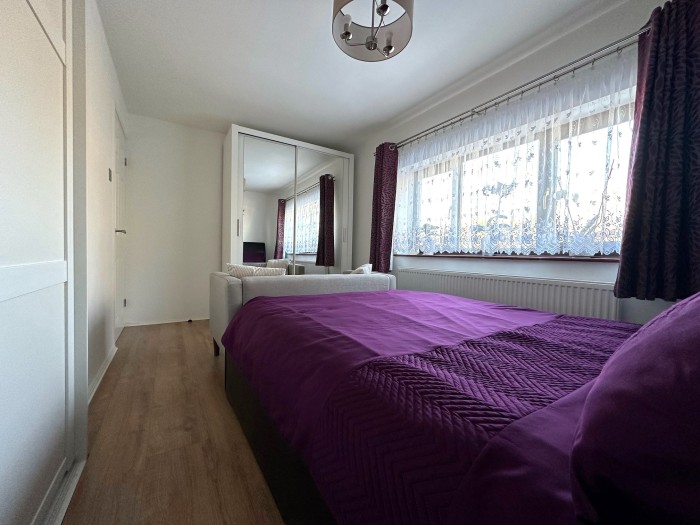
Bedroom One: 13’10” x 8’4” to wardrobe fronts (4.22m X 2.55m) uPVC double glazed window to rear elevation, built in wardrobes, radiator.
Bedroom Two: 10’8” x 10’5” max (3.26m X 3.18m) uPVC double glazed windows to front elevation, radiator.
Bedroom Three: 10’5” x 8’9” max (3.17m x 2.67m) uPVC double glazed window to front elevation, radiator.
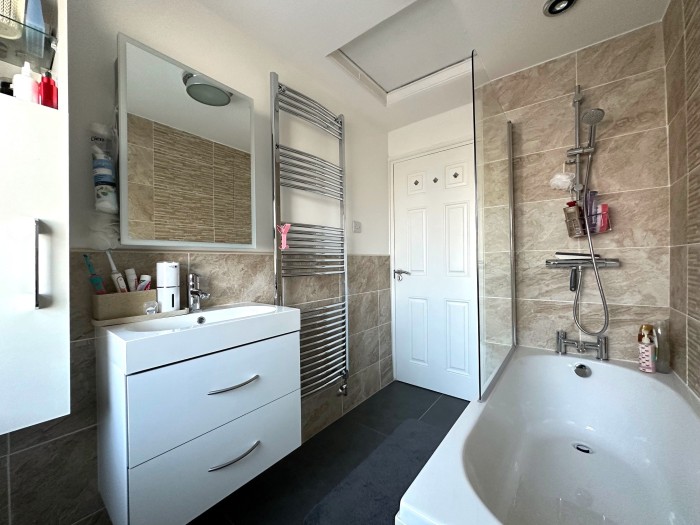
Bathroom: 8’4” x 5’7” max (2.53m x 1.70m) uPVC double glazed windows to rear elevation, white suite consisting of bath with chrome mixer tap, wall mounted chrome shower fittings behind glass screen, wash hand basin with chrome mixer tap inset over high gloss vanity unit, wall mounted high gloss cupboard, low level flush toilet, chrome towel radiator.
Council Tax Band A
Note: services, appliances and heating system have not been tested by the agent.