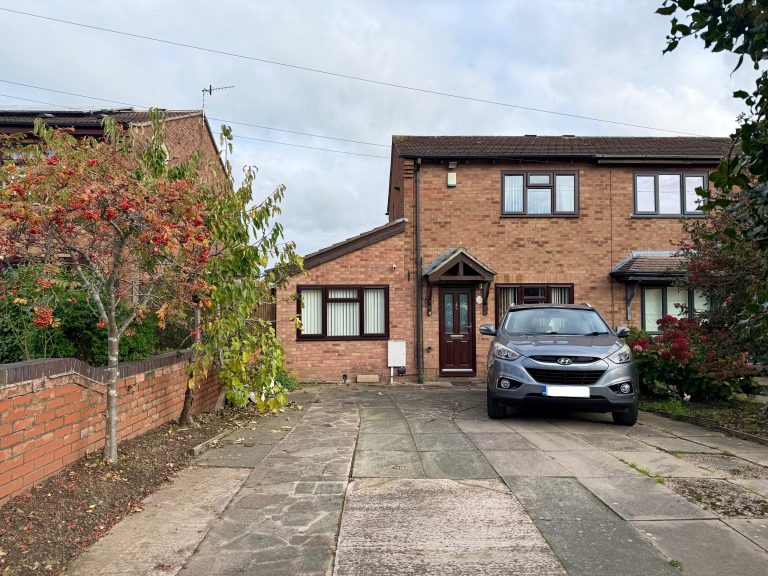
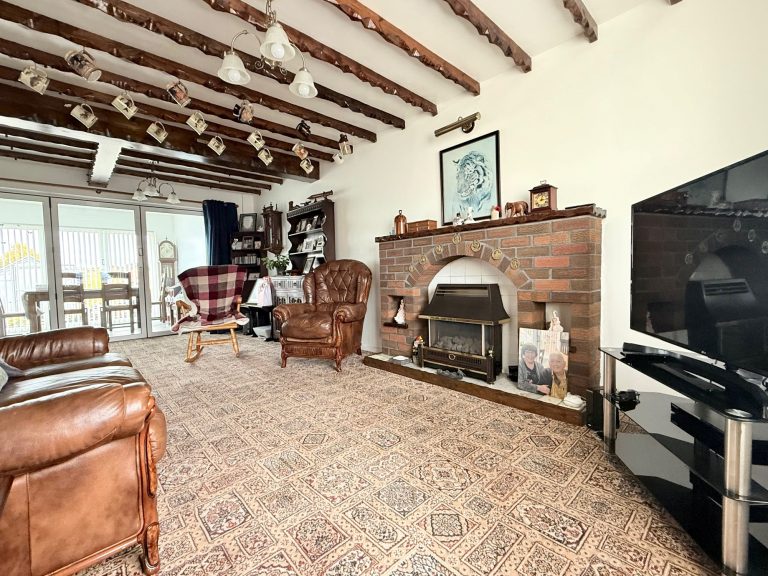
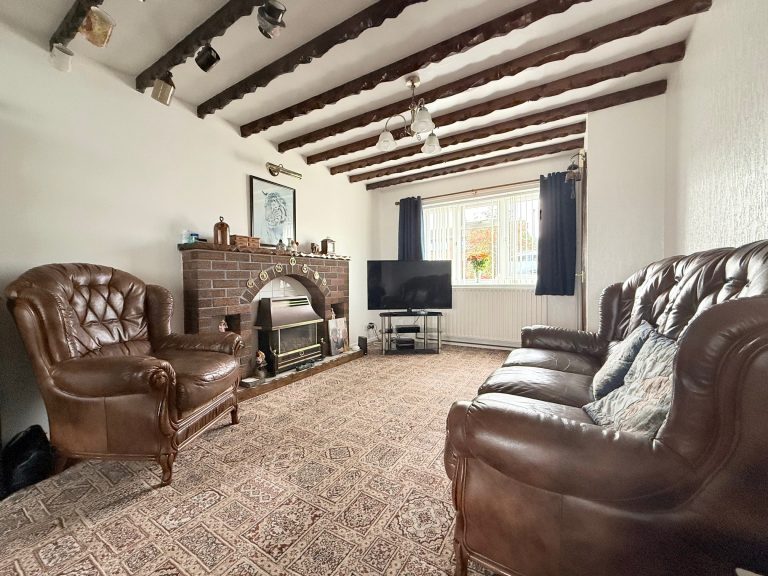
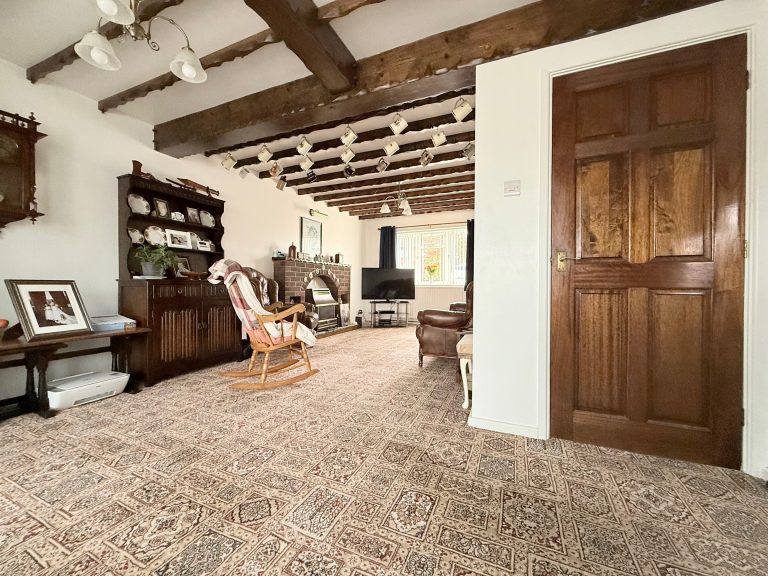
We are delighted to offer to market this much loved two/ three bedroom semi-detached family home with enclosed garden and driveway parking. The extended ground-floor living space has created a spacious home ideal for any growing family. Situated within ever popular Birches Head conveniently located for schools, amenities and with good commuter links throughout the city, this property really must be viewed to be fully appreciated.
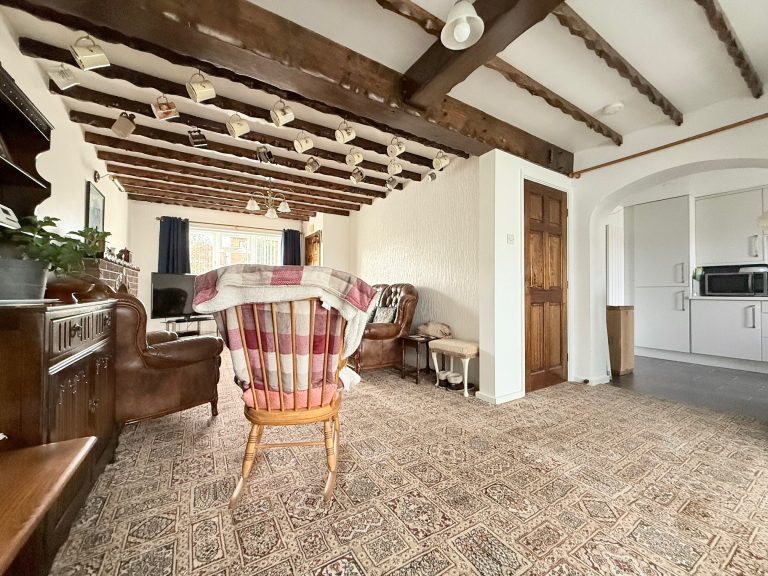
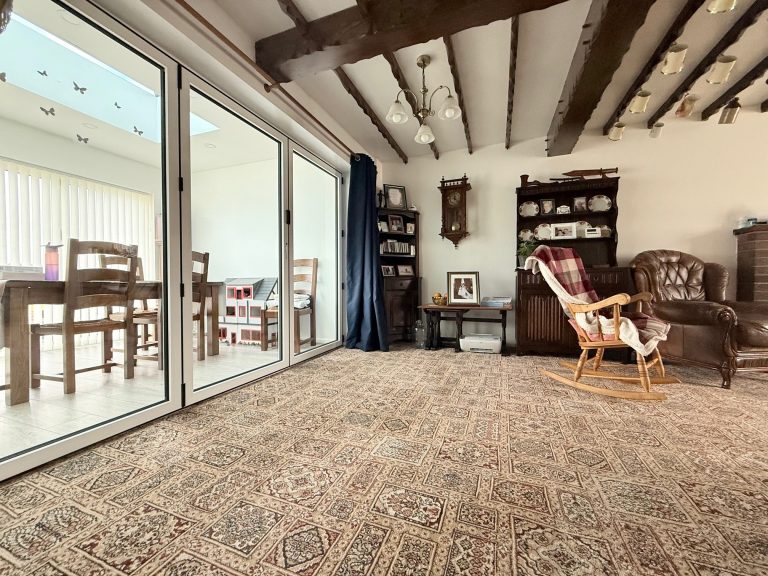
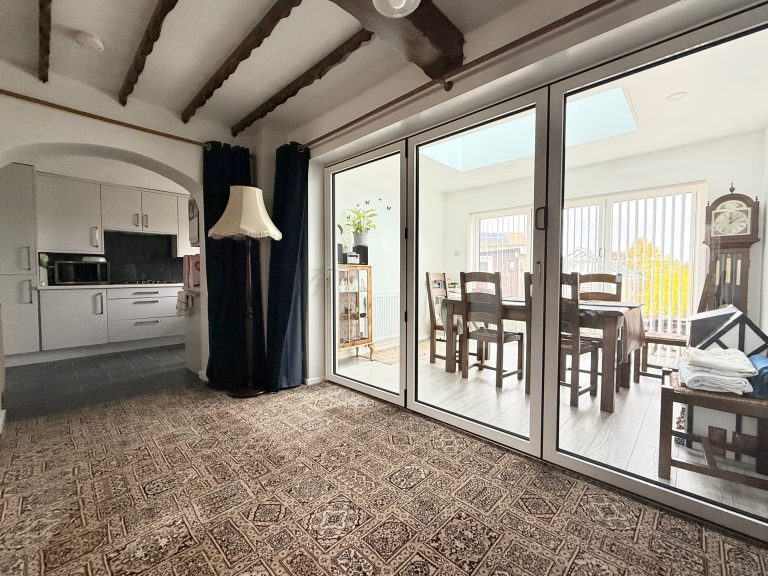
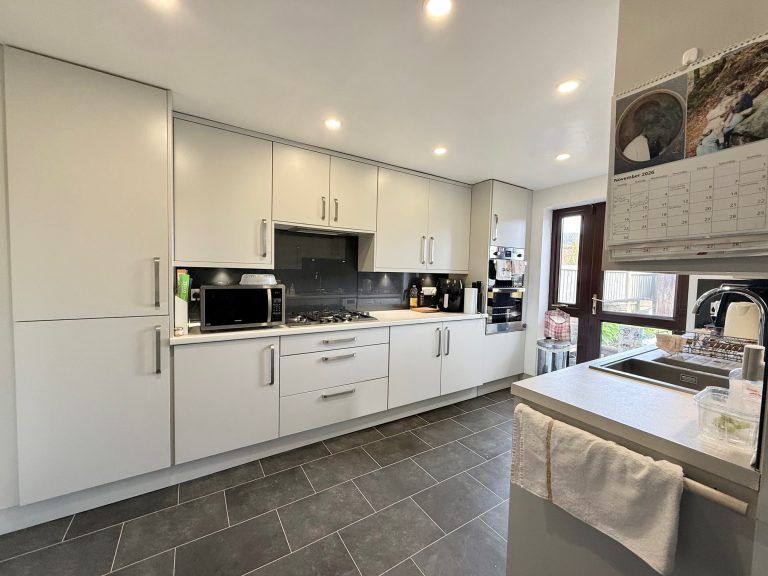
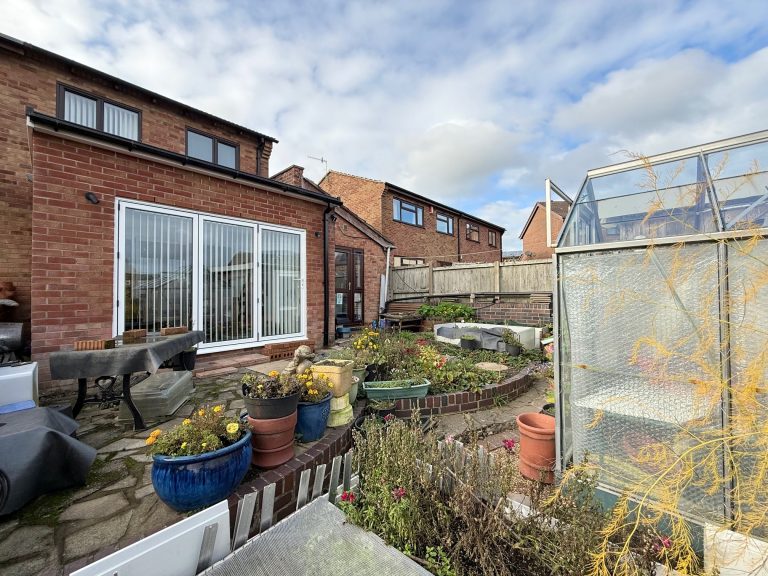
The internal accommodation comprises of entrance hall, large open plan living room leading to a contemporary fitted kitchen, a further reception room that is an ideal alternative space for a third bedroom, downstairs WC and separate dining room with glass atrium and bi-fold doors leading to the rear garden. The first floor offers two good sized bedrooms and family bathroom. The property benefits from uPVC double glazing and gas central heating throughout.
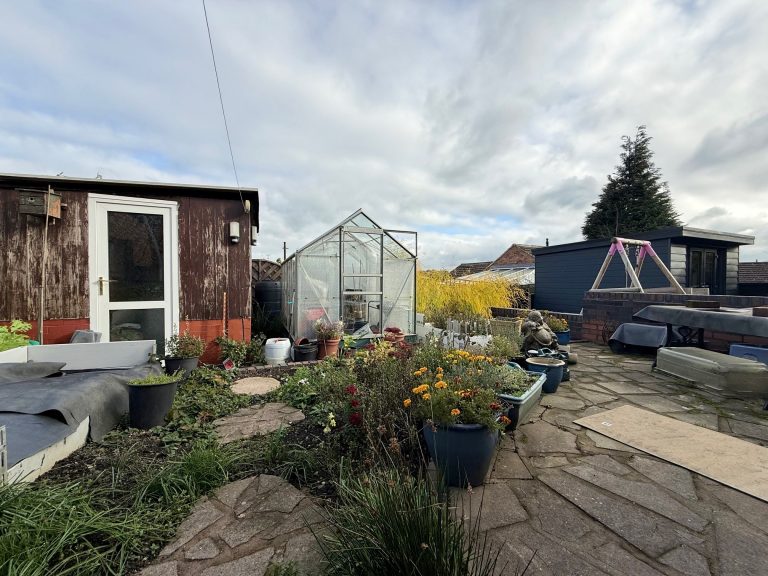
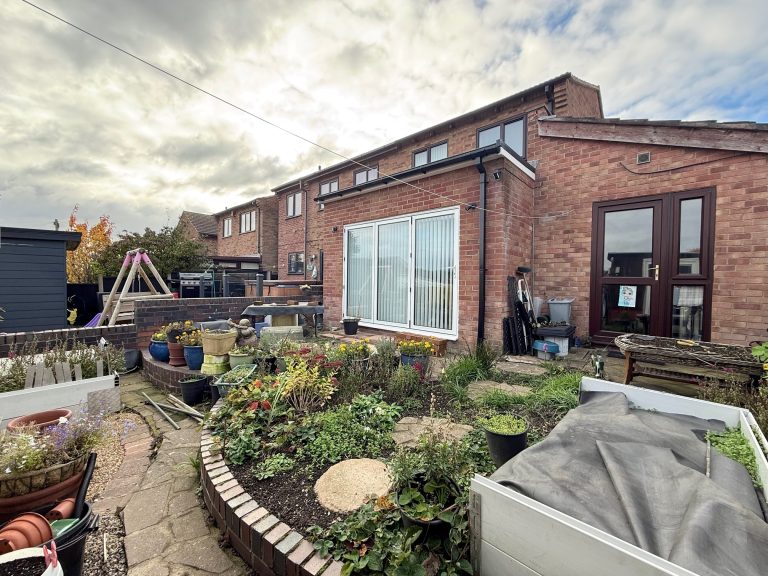
Externally: To the front of the property driveway parking for several vehicles, the rear garden offers paved patio area with mature shrub and flower beds and large shed store with electric supply.
Tenure: Freehold
Accommodation briefly comprising of:
Entrance Hall: uPVC/glass exterior door, entrance to staircase, internal door leading to living room, radiator.
Living Room: 10’6” widening to 13’10” x 21’6” max (3.19m widening to 4.22m x 6.55m) uPVC double glazed window to front elevation, open plan leading to kitchen, internal doors leading, downstairs WC and dining room, radiator.
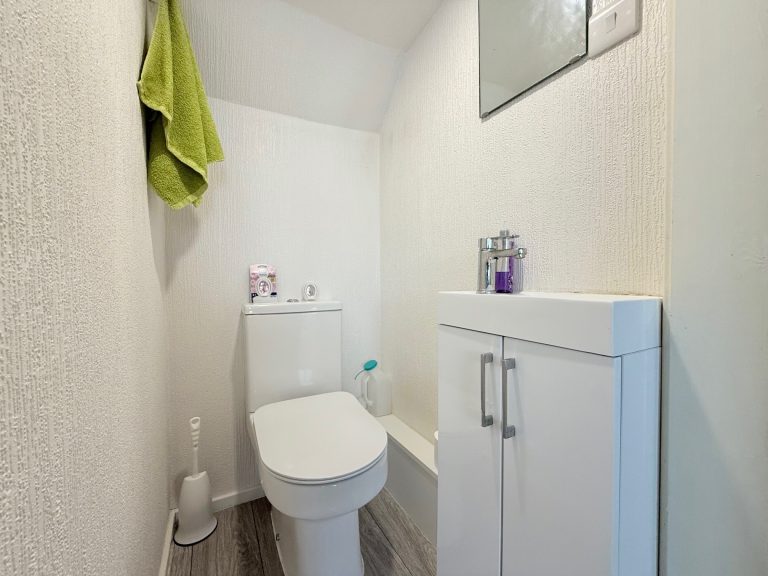
Downstairs WC: 4’2” x 2’11” max (1.26m x 0.88m) white low level flush toilet, wash hand basin with chrome mixer tap inset over vanity cupboard.
Reception Room/Third Bedroom:12’11” x 8’8” max (3.93m x 2.63m) uPVC double glazed window to the front elevation, radiator.
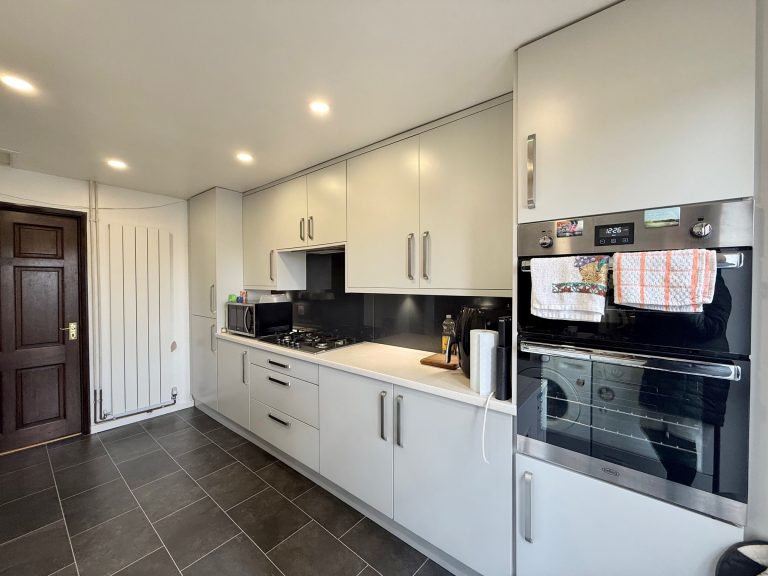
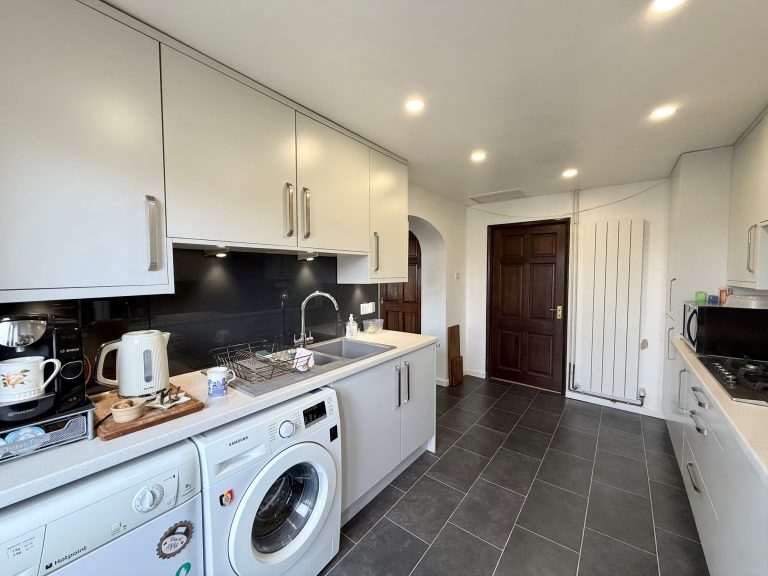
Kitchen: 13’9” x 8’6” max (4.20m x 2.60m) uPVC/ glass exterior door & uPVC double glazed window to rear elevation, internal door leading to reception room/third bedroom, a range of matching wall and base cupboards, integrated fridge/freezer, integrated extractor over 5 burner gas hob, fitted double oven, composite sink & chrome mixer tap, undercounter plumbing point, radiator.
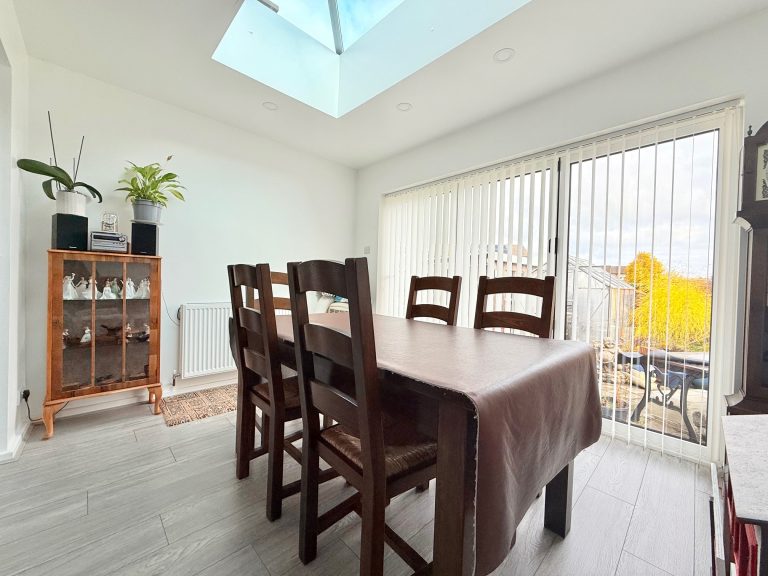
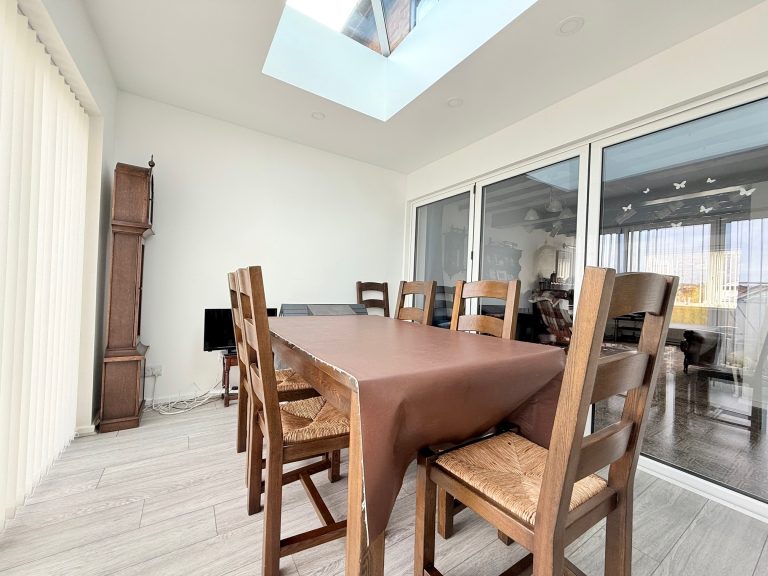
Dining Room: 11’6” x 8’9” max (3.51m x 2.67m) uPVC bi-folding doors leading to the rear garden, radiator.
First Floor Landing: uPVC double glazed window to side elevation, internal doors leading to bedrooms & bathroom, ceiling fitted loft hatch.
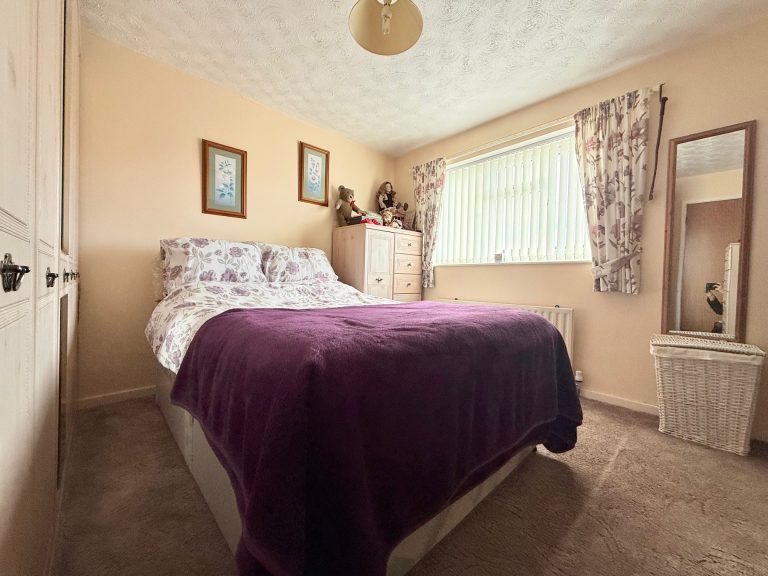
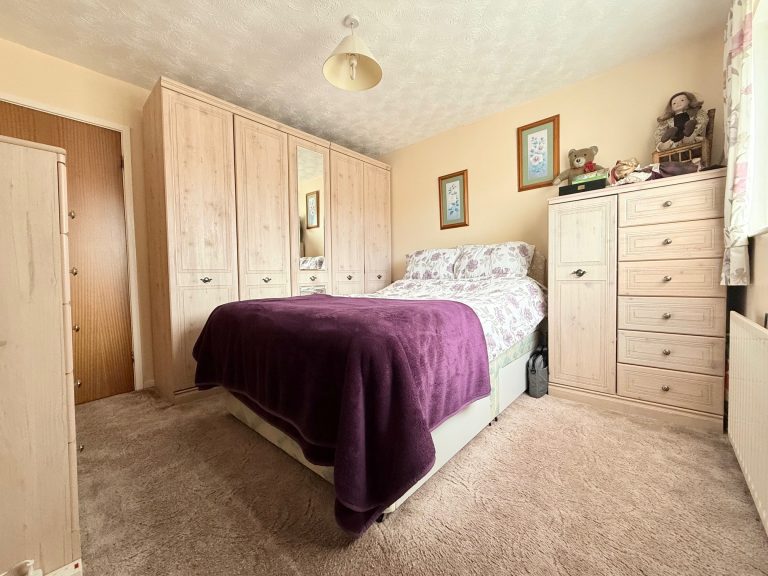
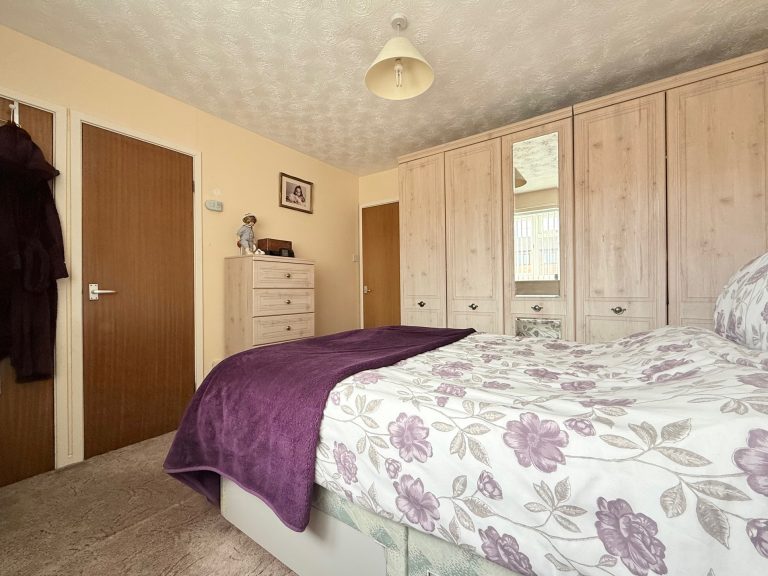
Bedroom One: 10’8” x 10’11” max (3.34m x 3.25m) uPVC double glazed window to front elevation, storage cupboard, storage cupboard housing main combi boiler, radiator.
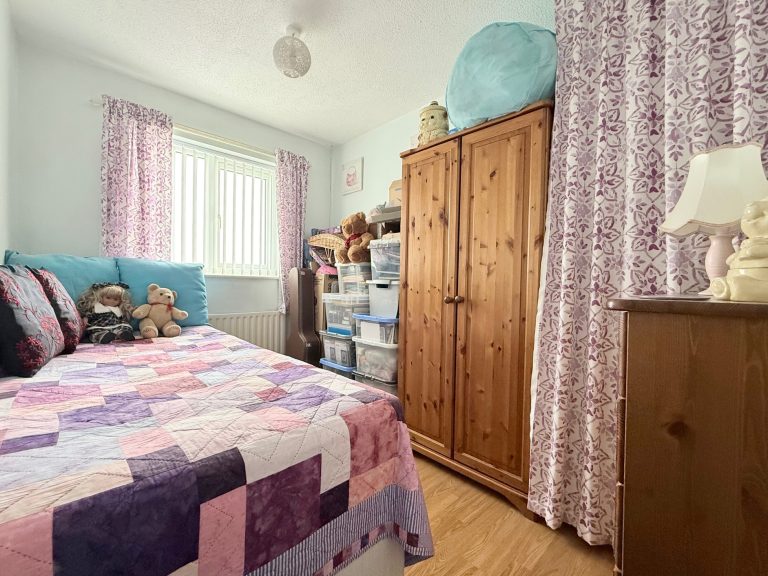
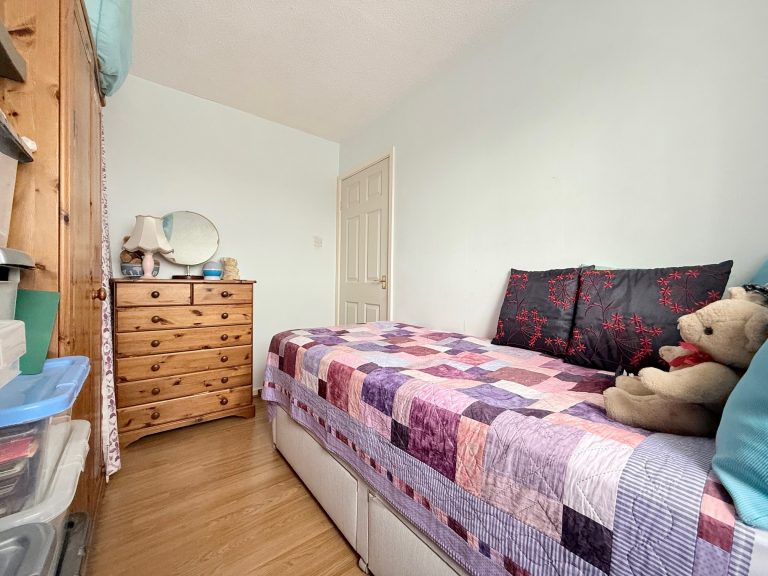
Bedroom Two: 10’4” x 7’3” max (3.14m x 2.21m) uPVC double glazed window to rear elevation, radiator.
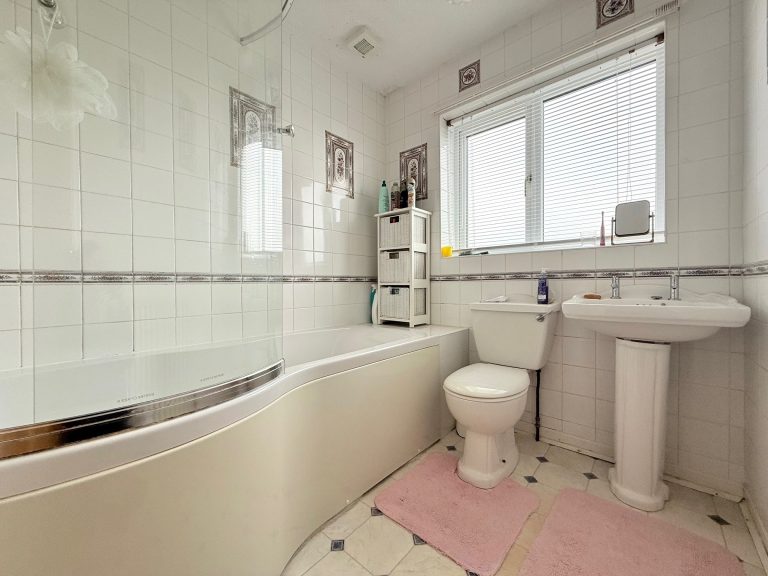
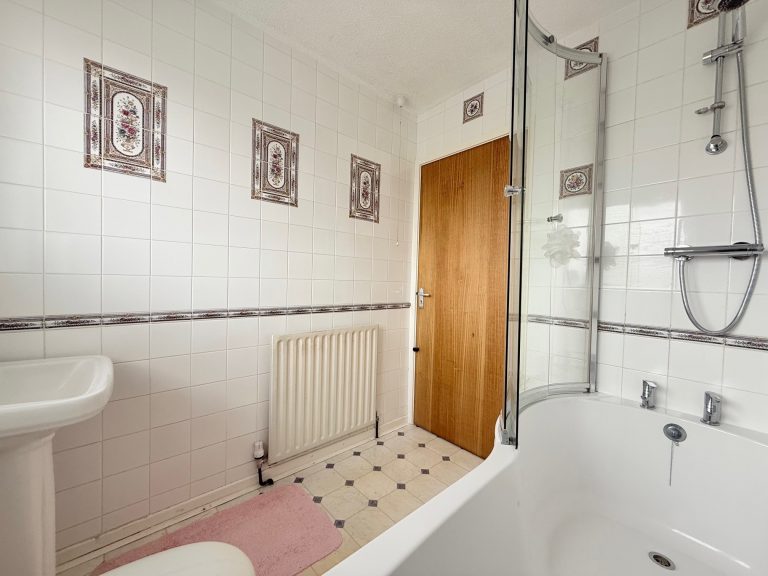
Bathroom: 6’0” x 5’5” max (1.84m x 1.64m) uPVC double glazed window to rear elevation, white suite comprising of basin & chrome taps, low-level flush toilet, bath with chrome taps, chrome wall mounted shower & shower head behind glass shower screen, radiator.
Council Tax Band: B
Note: appliances and heating system have not been checked by the agent and all measurements are approximate