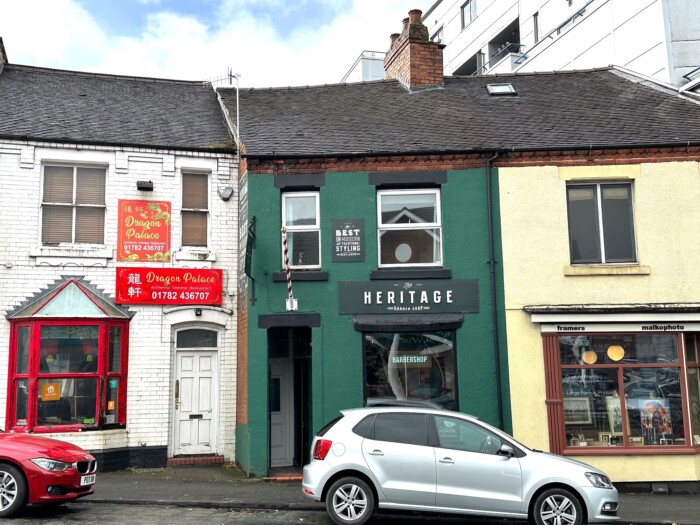
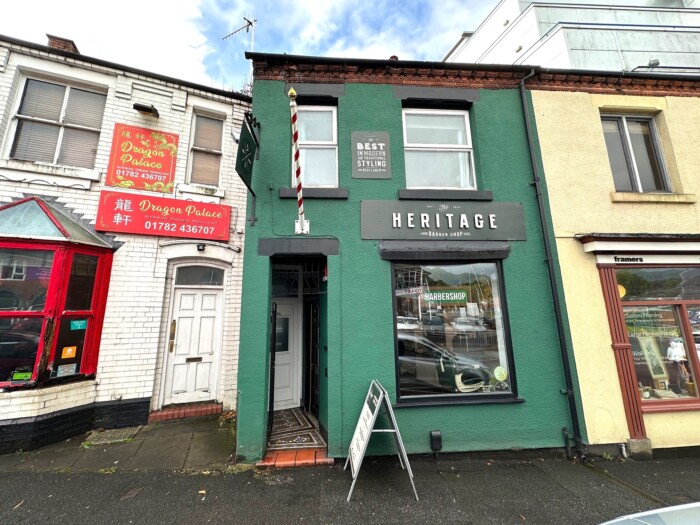
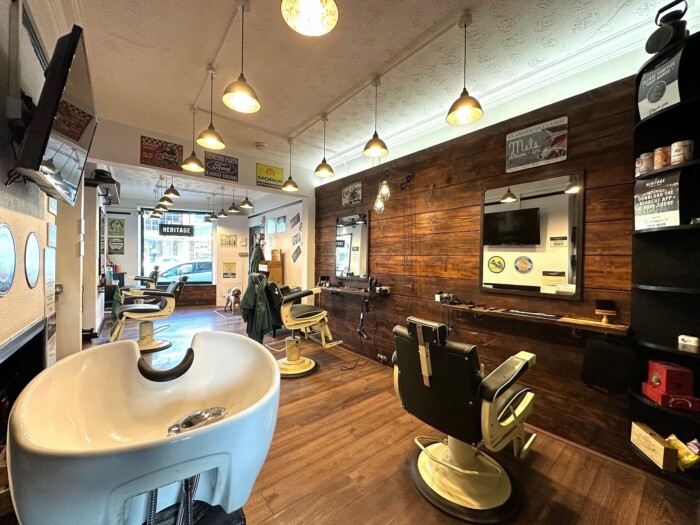
A well appointed Victorian mid-terrace, mixed use investment property comprising of established barbershop and apartment above offering a prominent position on the busy A52 within Newcastle town centre.
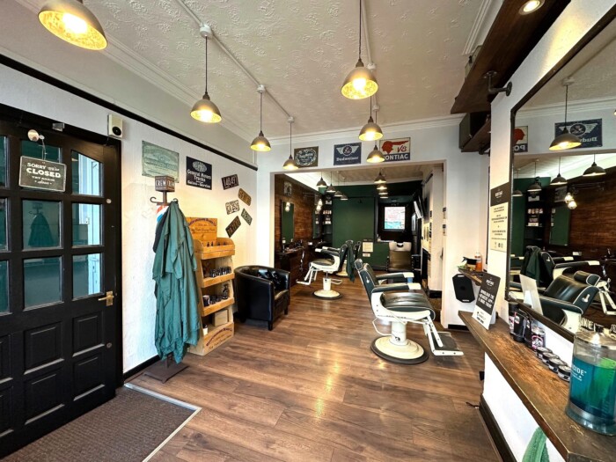
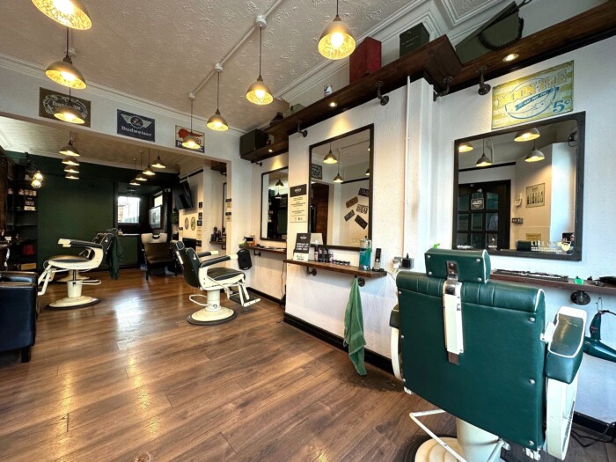
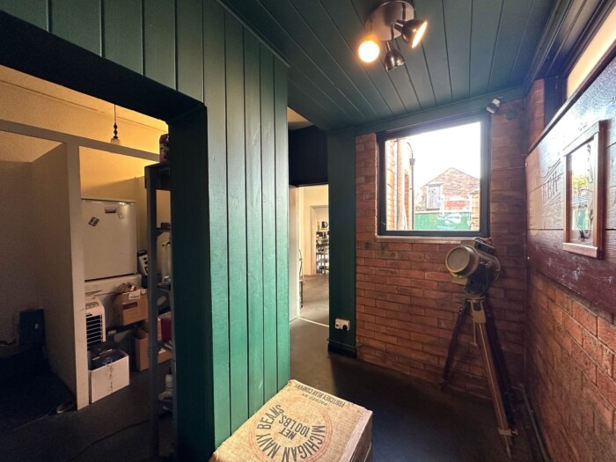
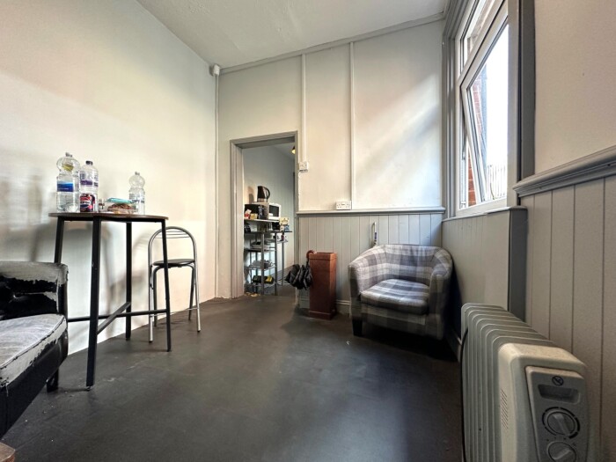
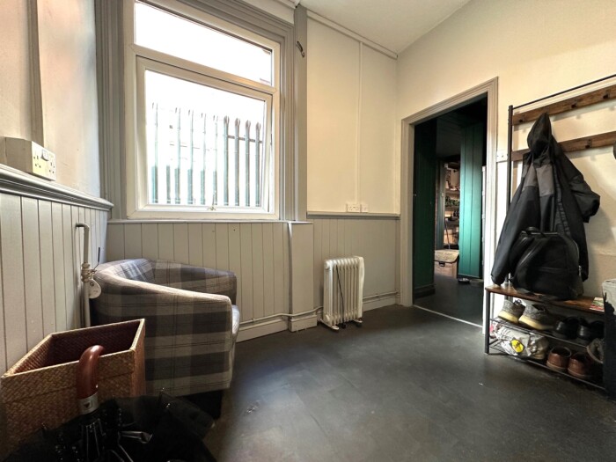
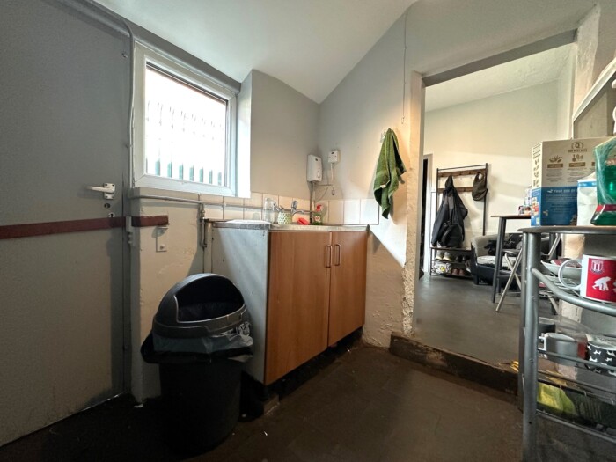
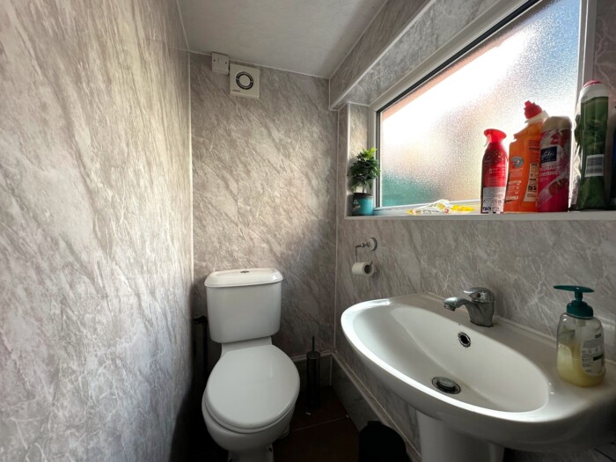
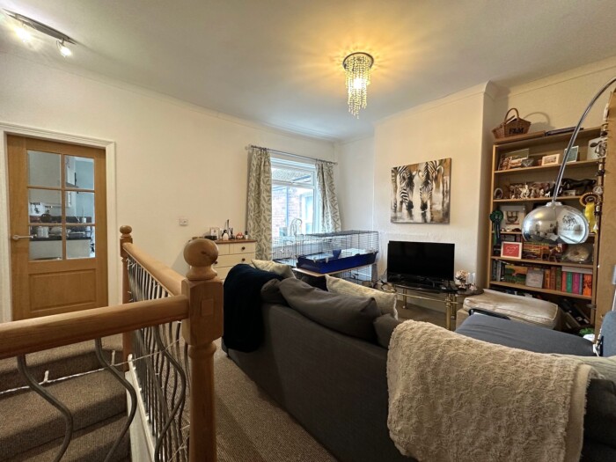
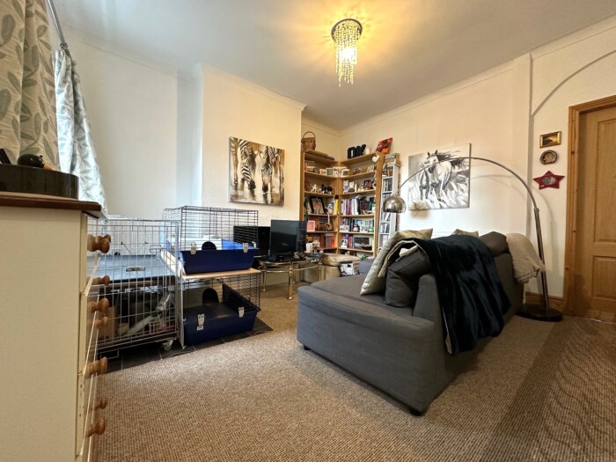
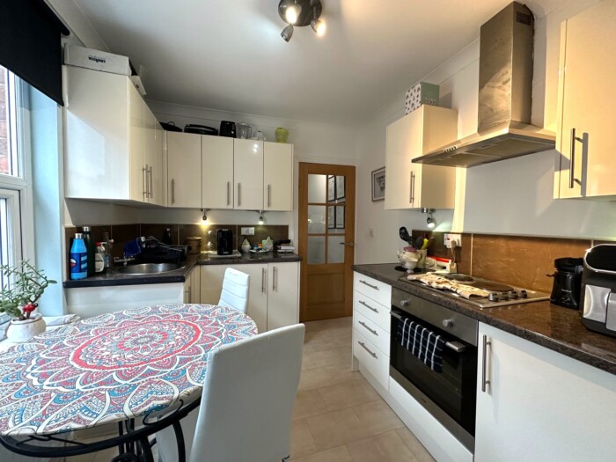
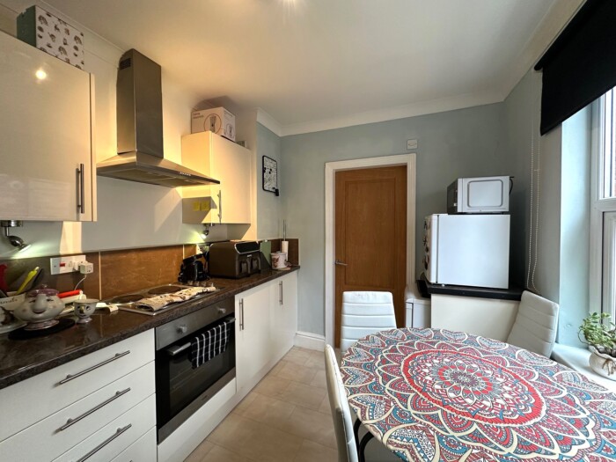
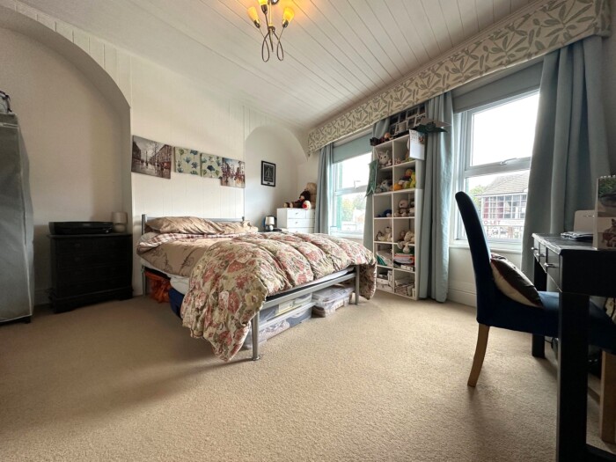
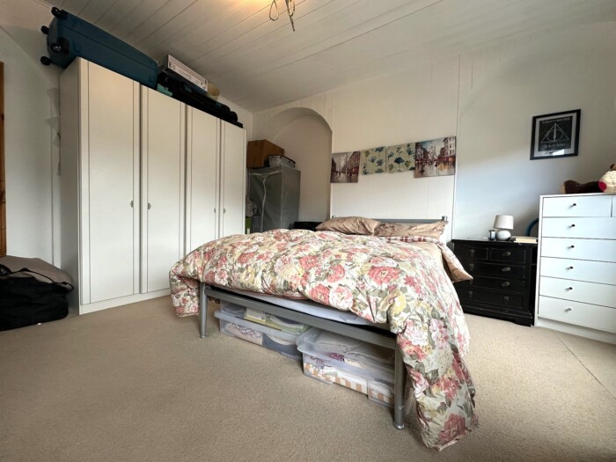
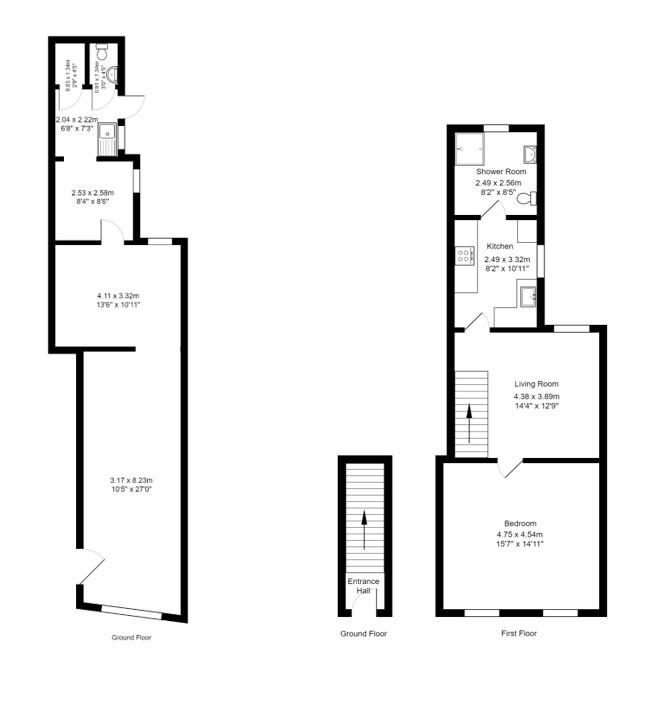
The building briefly comprises of a barbershop to the ground floor with sales areas, staff room, kitchen, WC, storage and rear courtyard. Separate access leads to a first floor apartment comprising of living room, bedroom, kitchen/ diner and shower room. The property benefits from uPVC double glazing.
The building is being sold as an income producing investment occupied with longstanding tenants. The ground floor is let to an individual T/A Heritage Barbershop at £6900pa from 5th October 2023 for 5 years. The first floor apartment is rented at £8100pa on an AST. Copies of leases are available on request.
Tenure: Available freehold subject to contract & with the benefit of existing lease & AST.
VAT: The sale price is not subject to VAT.
Retail accommodation comprising of:
Sales Area: 289sq ft (26.85sqm)
Mid Sales Area: 130sq ft (12.00sqm)
Staff Room: 70sq ft (6.50sqm)
Kitchen: 47sq ft (4.40sqm)
Ground Floor WC:12sq ft (1.11sqm)
Store Room: 12sq ft (1.11sqm)
Total Ground Floor Area 548sq ft (50.90sqm)
Rateable Value: £6,600pa The tenant is responsible for payment of any business rate liability where applicable.
Residential accommodation comprising of:
Ground Floor Entrance Hall: uPVC exterior door, entrance to staircase leading to open living room.
Living Room: 14’4” x 12’9” max (4.38m x 3.89m) uPVC double glazed window to rear elevation, internal doors leading to kitchen & bedroom, radiator.
Bedroom: 15’7” x 14’11” max (4.75m x 4.54m) uPVC double glazed window to front elevation, radiator.
Kitchen/ Diner: 10’11” x 8’2” max (3.32m x 2.49m) uPVC double glazed window to side elevation, a range of matching wall and base units, stainless steel sink & chrome mixer tap, extractor & electric hob fitted over electric oven, under-counter plumbing point.
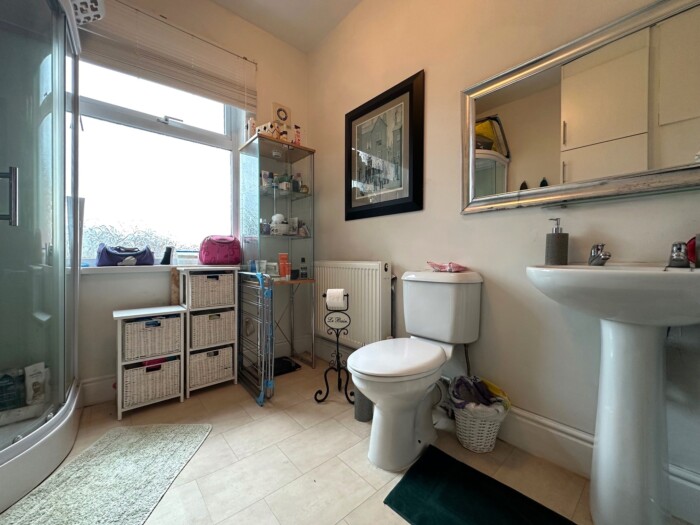
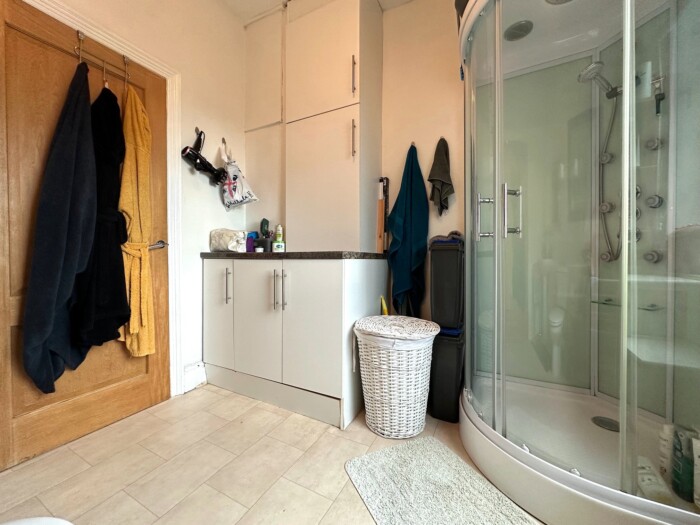
Shower Room: 8’5” x 8’2” max (2.56m x 2.49m) uPVC double glazed window to rear elevation, white suite comprising of shower cabin with multi-jets & chrome fittings, pedestal sink & chrome taps, low level flush toilet, gas combination boiler, radiator.
Council Tax Band: A
EPC: Awaiting Return
Services: All main services are connected.
Gas central heating to first floor only, appliances and heating system have not been tested by the agent and all measurements are approximate.
Anti Money Laundering Regulations: In accordance with the anti-money laundering regulations two forms of identification and proof of funds will be required from the applicant. A credit check may be performed.