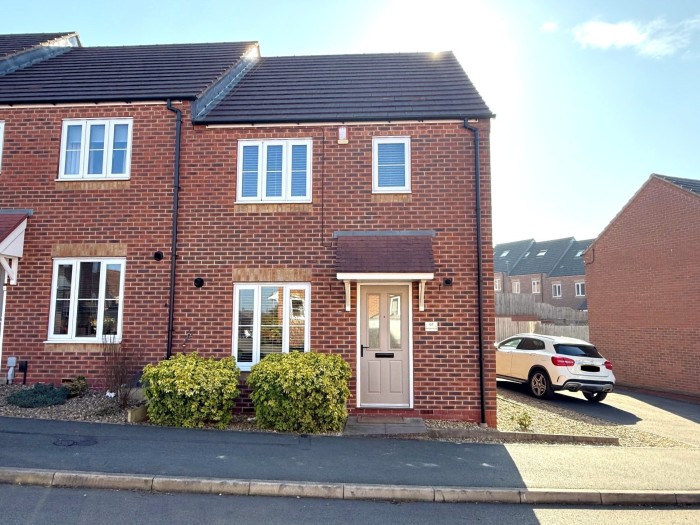
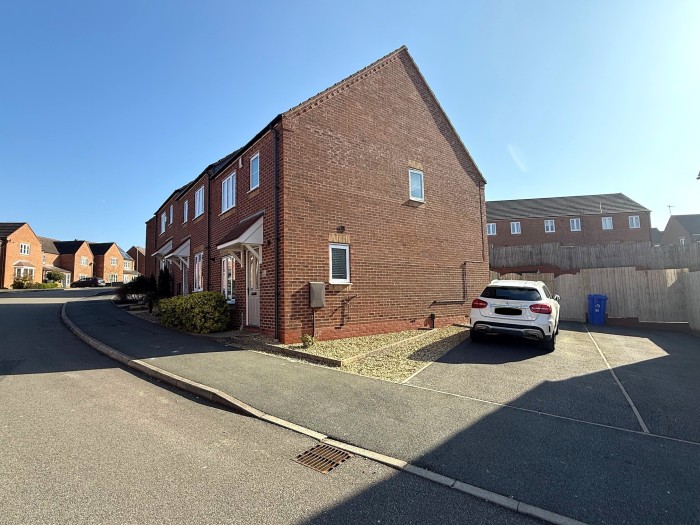
We are proud to offer to market this beautifully presented three-bedroom family home situated on highly desirable Norton Heights. The property offers contemporary and spacious accommodation throughout, suitable for any growing family with driveway parking and enclosed rear garden.
Conveniently located for excellent schools, local amenities and nearby Milton Village. This property provides great access to all major commuter links throughout the city and must be viewed to be fully appreciated.
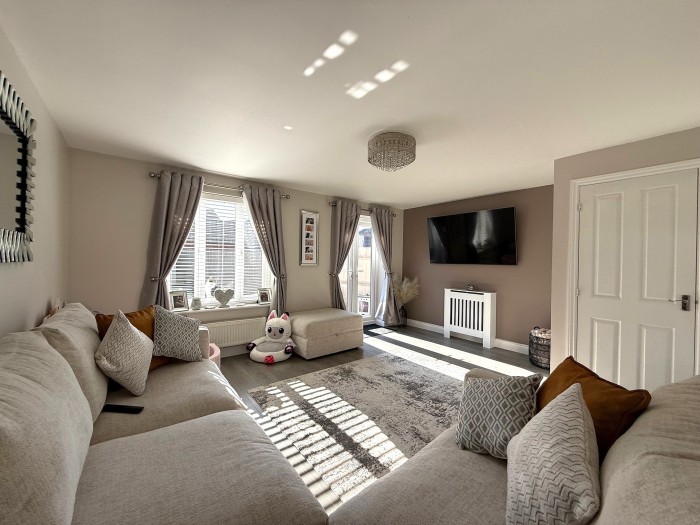
Comprising of hallway, downstairs cloakroom, contemporary fitted kitchen/diner, spacious living room with patio doors leading to enclosed rear garden. The first floor provides main bedroom with built-in wardrobes and en-suite shower room, a further double and single bedroom & modern family bathroom. Benefiting from uPVC double glazing and gas central heating.
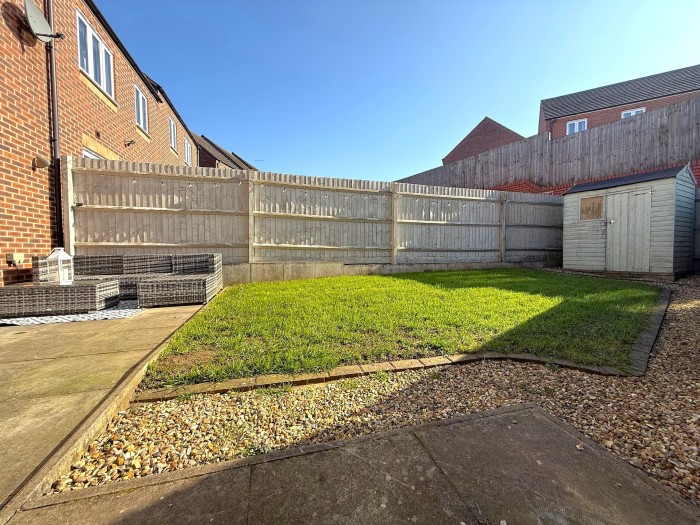
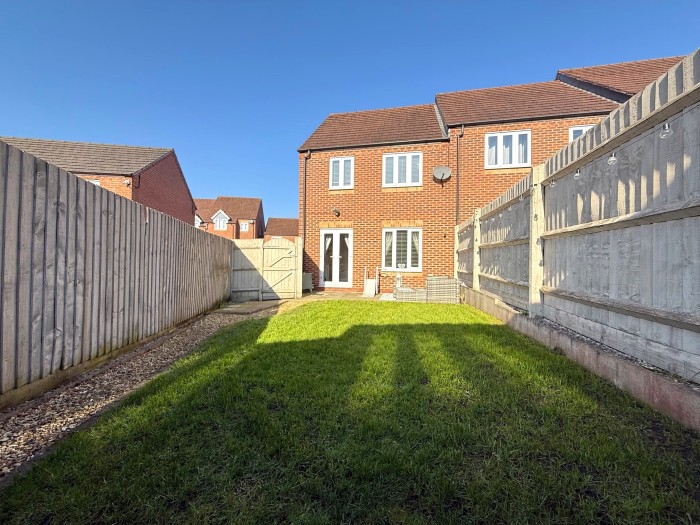
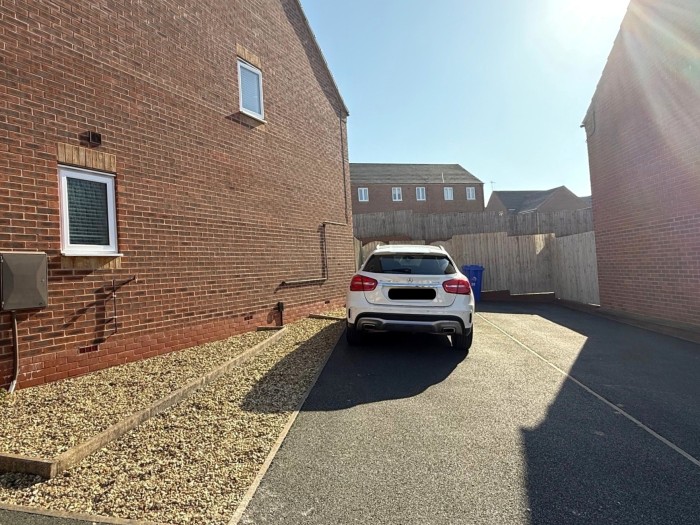
Externally: tandem driveway parking to the side of the property providing gated access to low maintenance enclosed rear garden complete with patio area, lawn and useful shed.
Tenure: Freehold
Accommodation briefly comprising of:
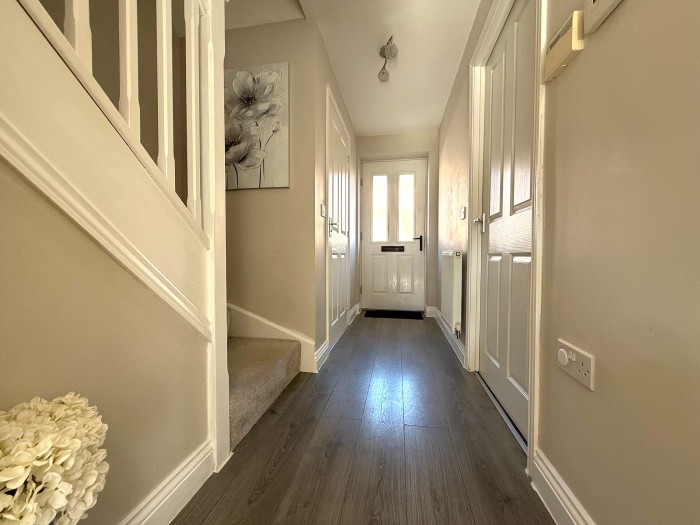
Entrance Hall: 11’2” x 3’4” max (3.41m x 1.02m) Composite/glass exterior door, doors leading to kitchen, living room, entrance to staircase, downstairs WC, radiator.
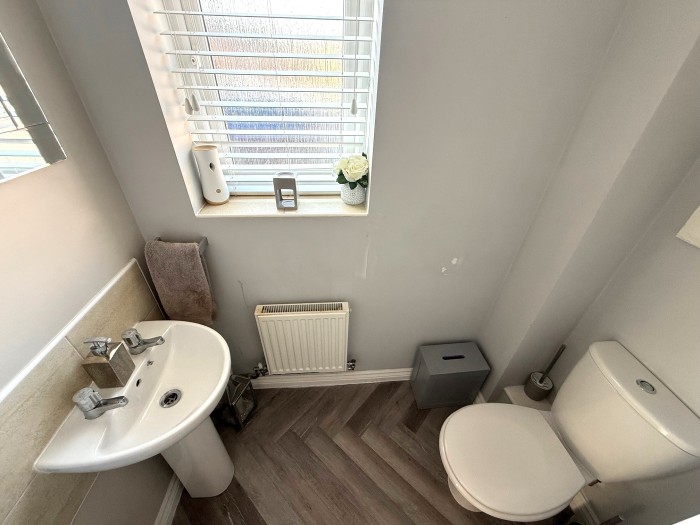
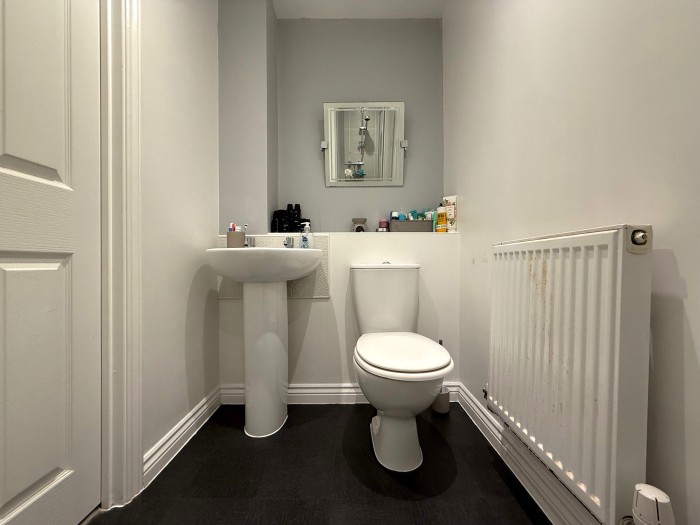
Downstairs Cloakroom: 5’7” x 2’10” max (1.74m x 0.91m) uPVC double glazed window to side elevation, white suite consisting of pedestal sink & chrome mixer tap, low level flush toilet, radiator.
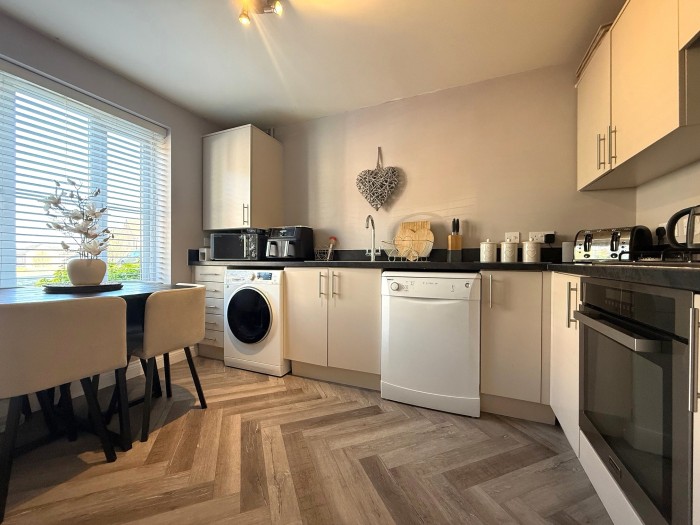
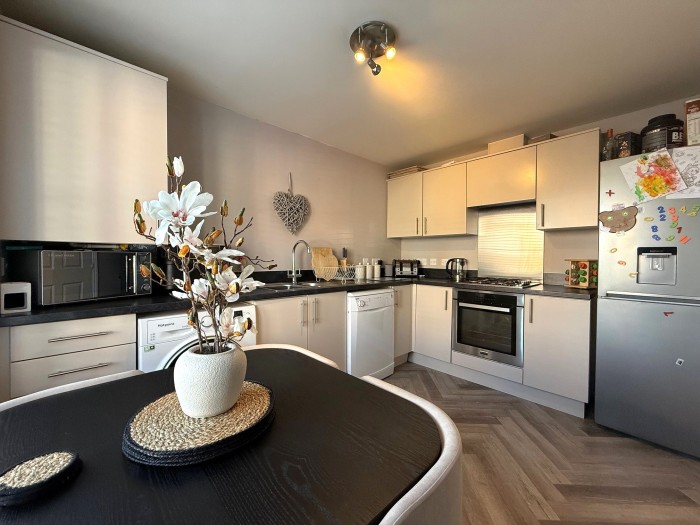
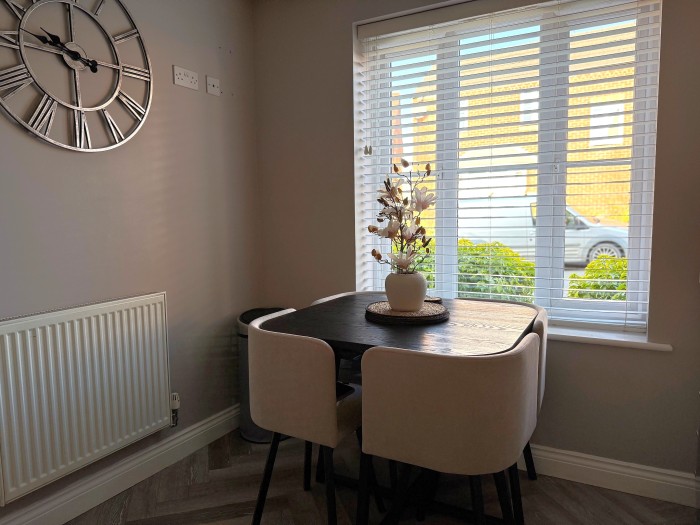
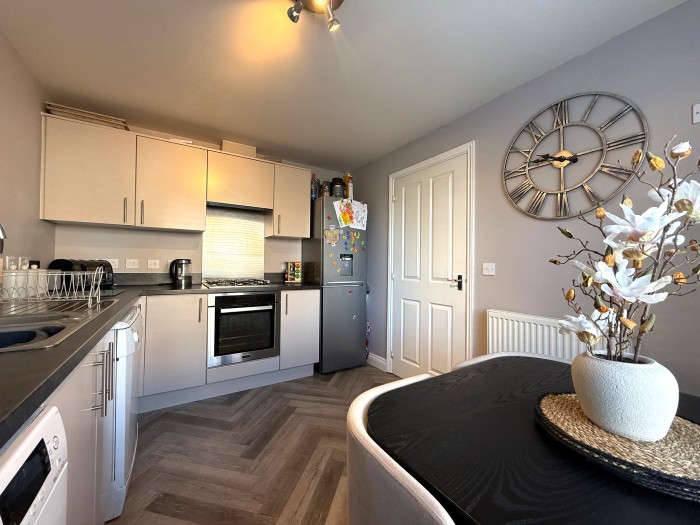
Kitchen/ Diner: 11’2” x 8’10” max (3.40m x 2.70m), uPVC double glazed window to the front elevation, a range of matching wall and base units, stainless steel sink & chrome mixer tap, Baxi combi boiler, under counter plumbing points, brushed chrome gas hob, fitted electric single oven, internal door leading to hallway, radiator.
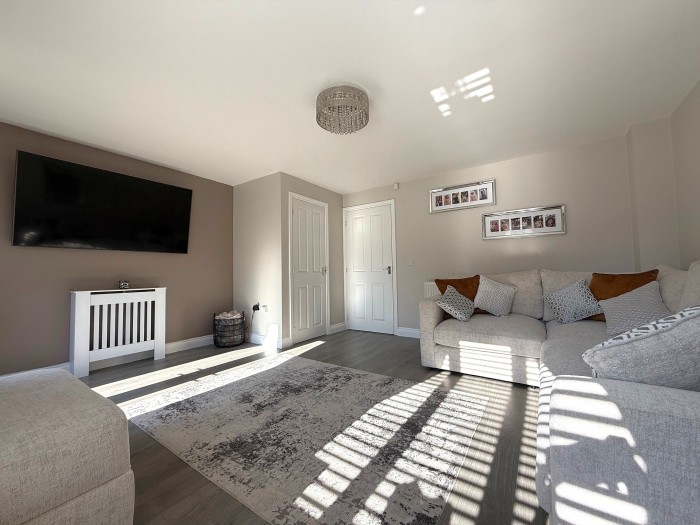
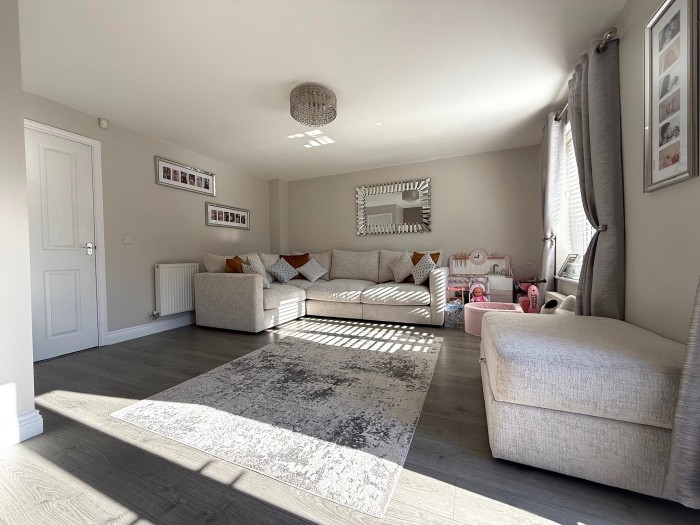
Living Room: 15’9” x 13’1” max (4.81m x 4.24m) uPVC double glazed window to rear elevation, patio doors leading to the rear garden, radiator, internal door to storage cupboard, radiator.
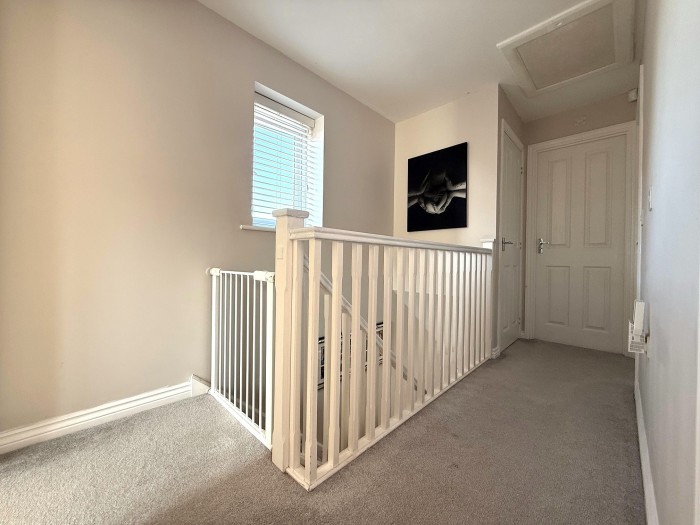
First Floor Landing: 12’11” x 6’2” max (3.69m x 1.88m) uPVC double glazed window to side elevation, internal doors leading to bedrooms, family bathroom, storage cupboard & boarded loft access with ladder.
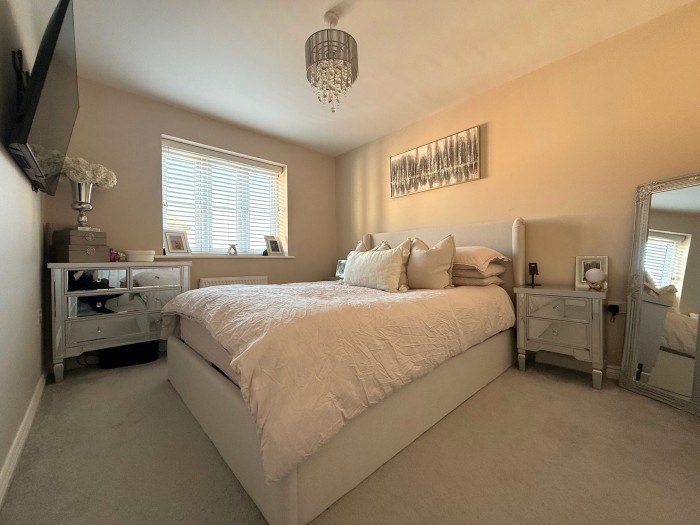
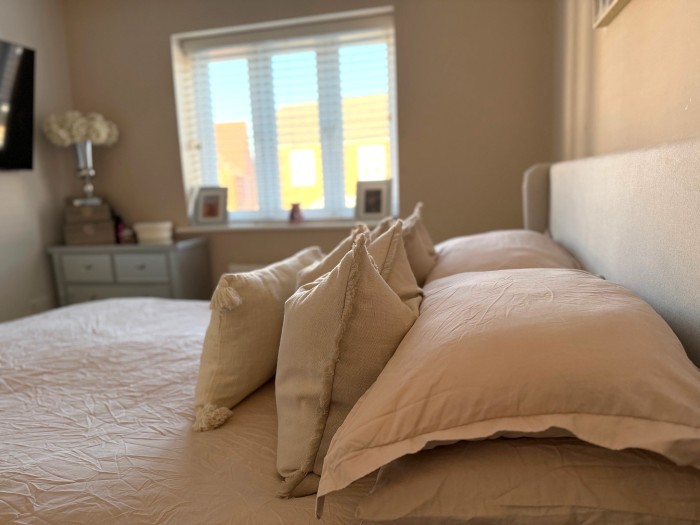
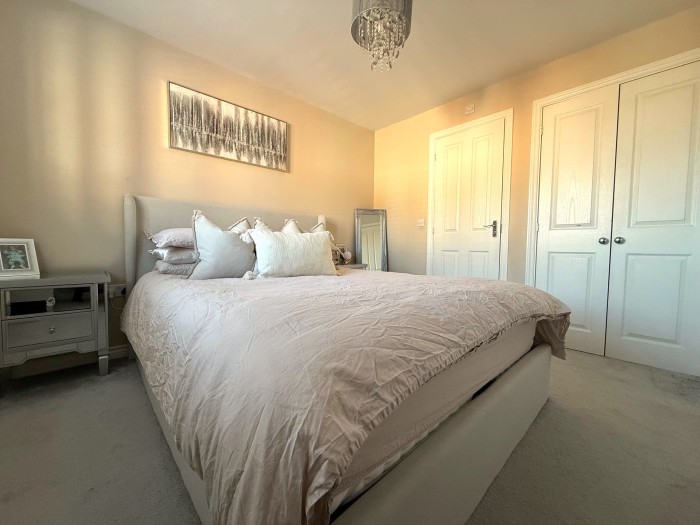
Bedroom One: 11’0” x 9’5” max (3.36m x 2.87m) uPVC double glazed window to front elevation, built-in wardrobes, door leading to en-suite shower room, radiator.
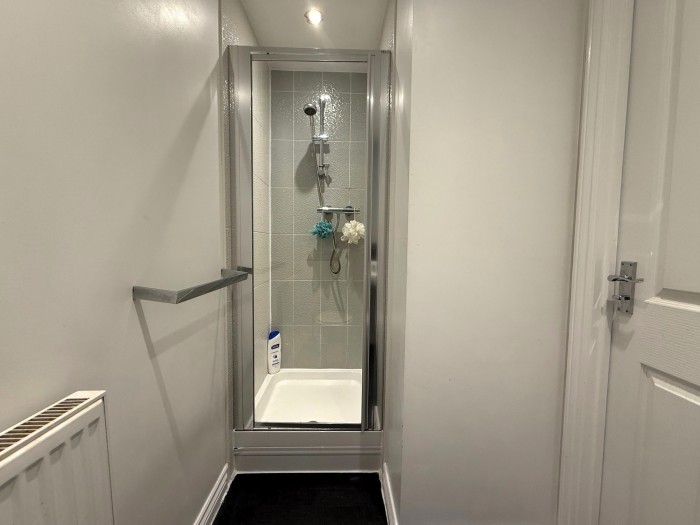
En-suite Shower Room: 9’3” x 4’4” max (2.84m x 1.34m) white suite consisting of pedestal sink with chrome taps, low level flush toilet, Shower cubical with chrome fittings, radiator.
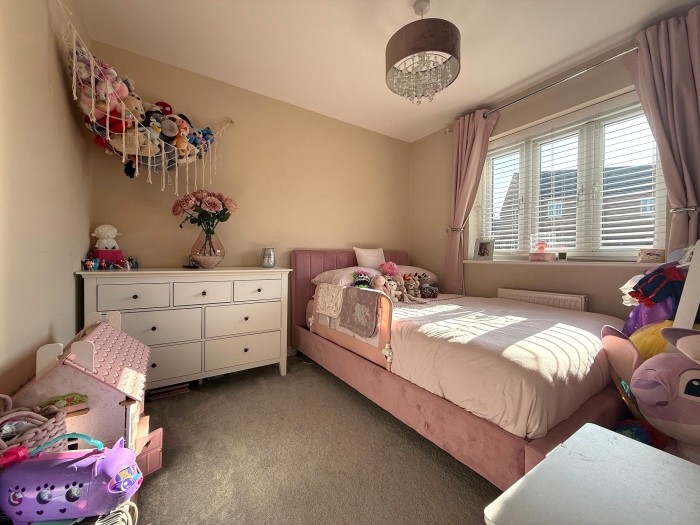
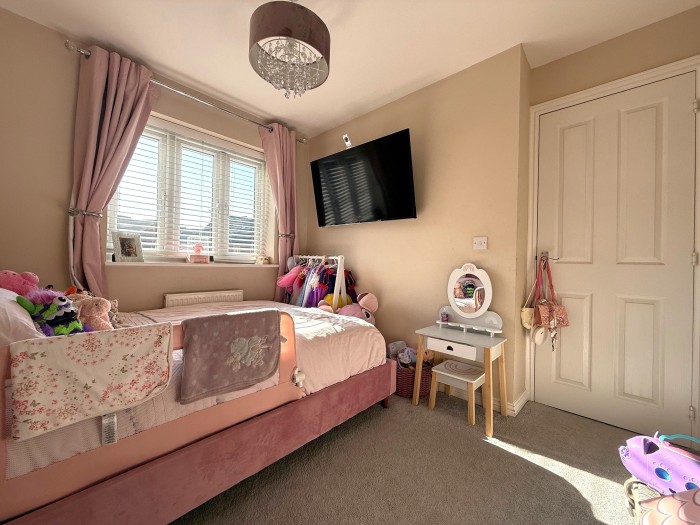
Bedroom Two: 9’7” x 8’4” max (2.93m X 2.54m) uPVC double glazed window to rear elevation, radiator.
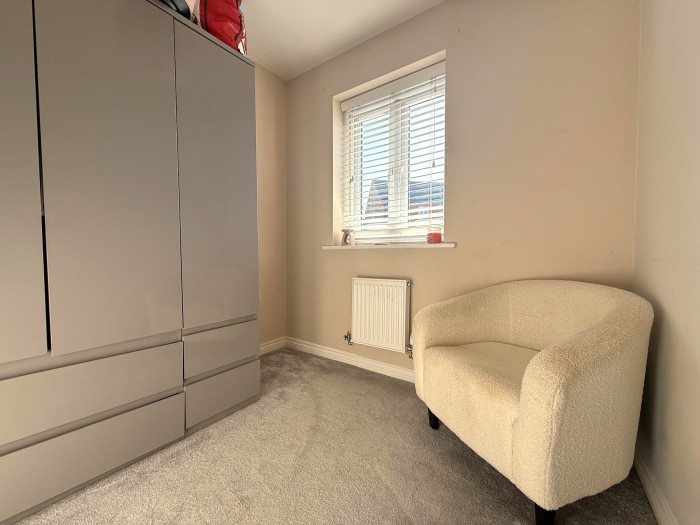
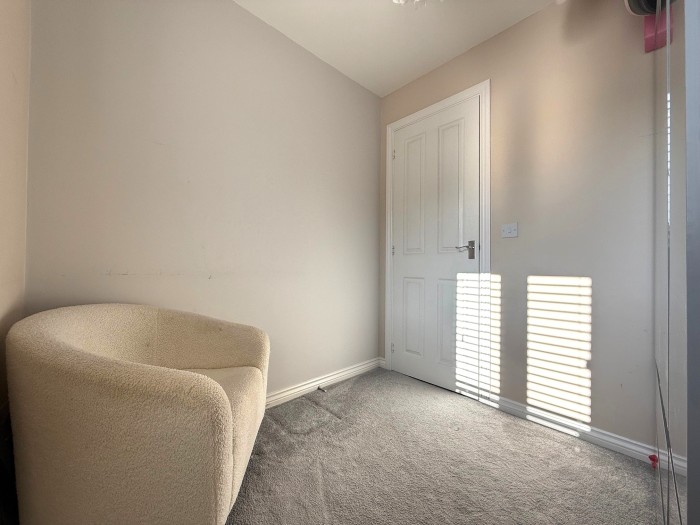
Bedroom Three: 7’3” x 6’7” max (2.20m x 2.01m) uPVC double glazed window to rear elevation, radiator.
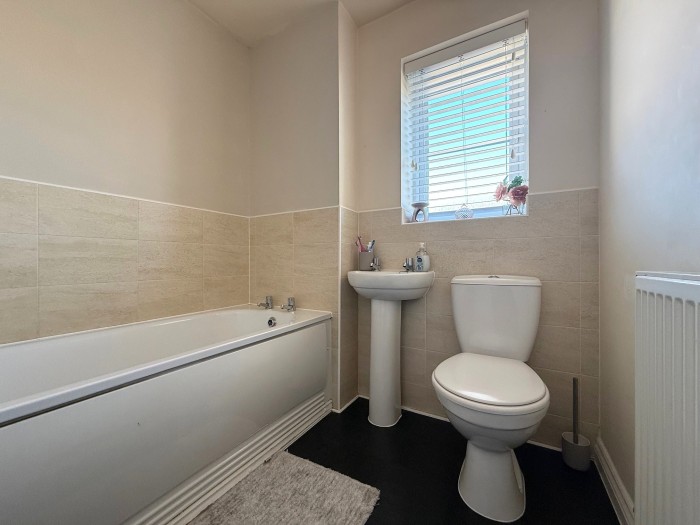
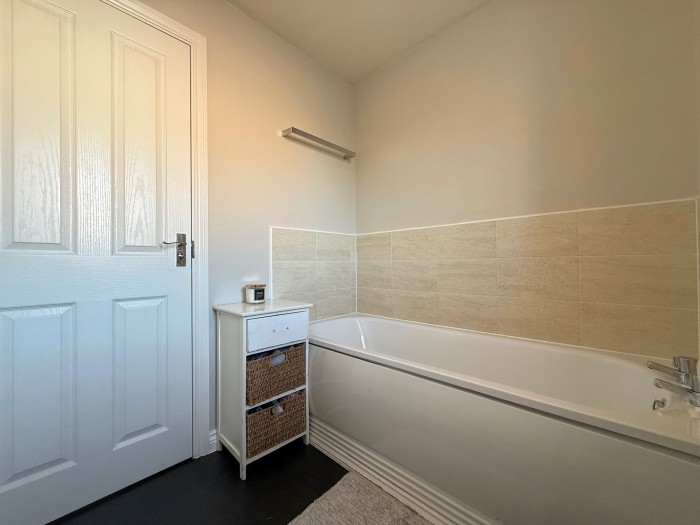
Bathroom: 6’4” x 6’4” max (1.93m x 1.92m) uPVC double glazed window to front elevation, white suite consisting of bath with chrome taps, pedestal sink with chrome taps, low level flush toilet, radiator.
Council Tax Band C
Note: services, appliances and heating system have not been tested by the agent.