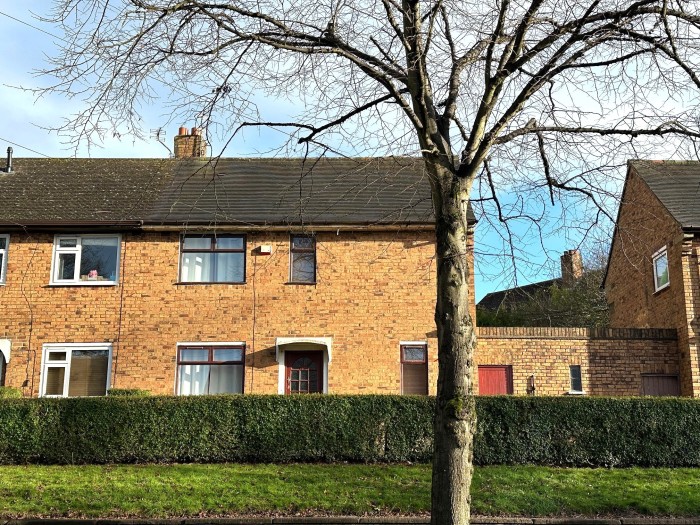
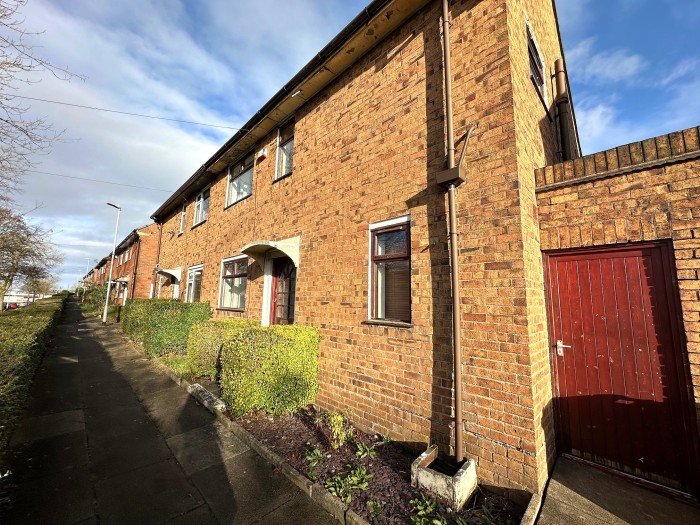
We are delighted to offer to market with no upward chain this substantial three-bedroom semi-detached family home. Perfect for investors looking to renovate into an ideal rental property or first-time buyers wanting to transform this property into a wonderful first home. With ample space for any growing family this property must be seen to appreciate its full potential.
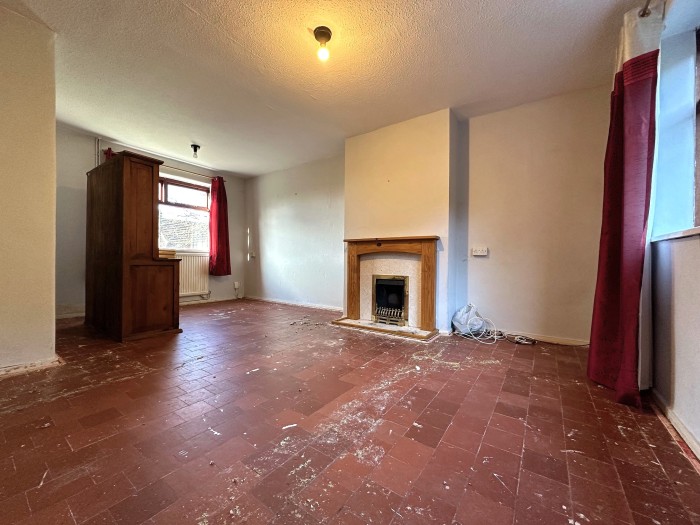
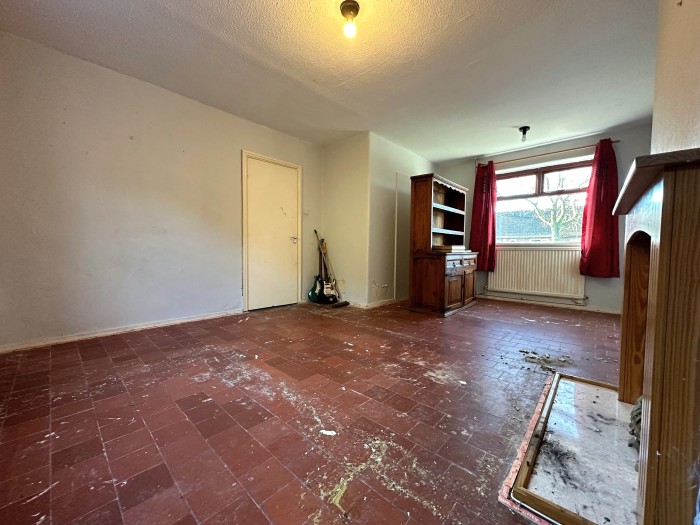
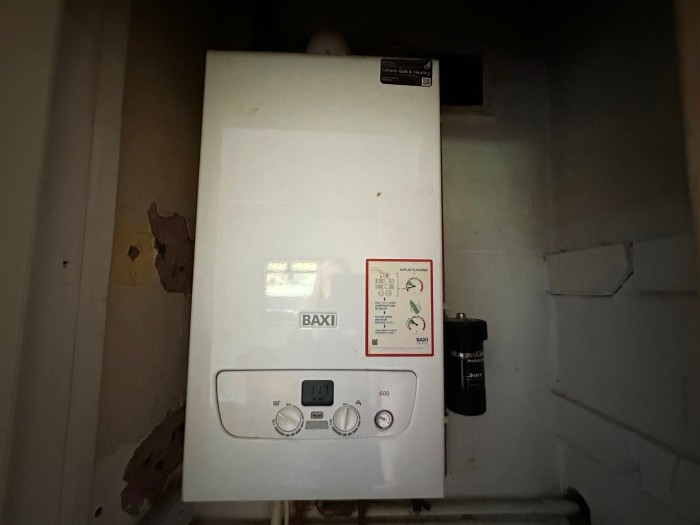
Comprising of hallway, spacious living room, large kitchen/ diner with covered side entrance leading to useful out buildings and W/C. The first floor offers three good sized bedrooms with built-in storage cupboards and a family bathroom. The property benefits from a recent Baxi combination boiler and gas central heating throughout.
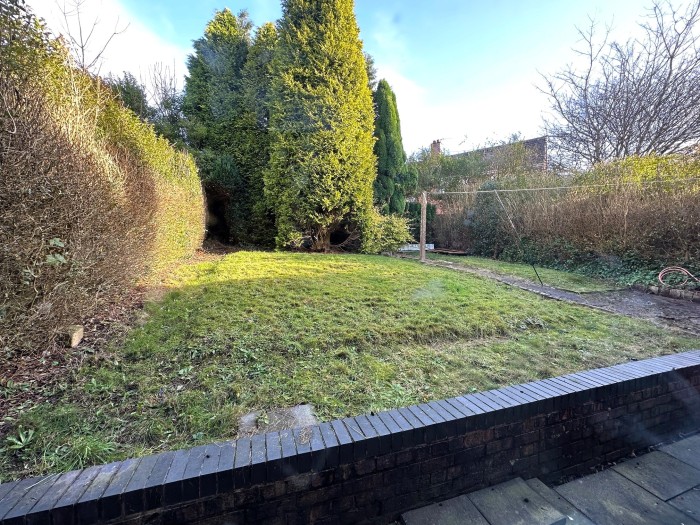
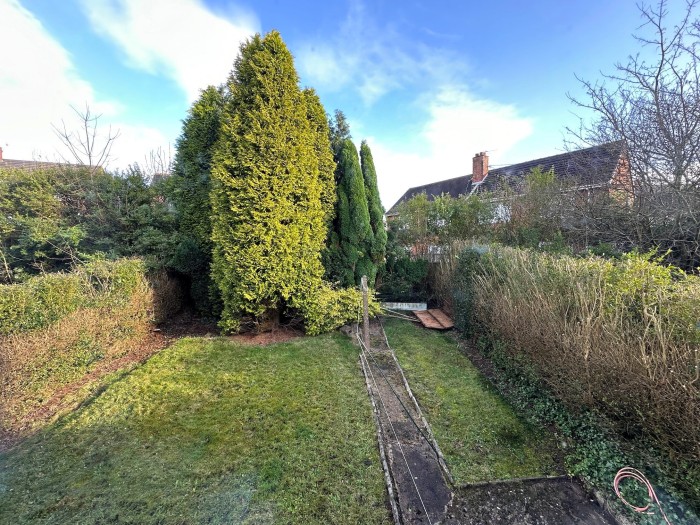
Externally: leading from the pathway to main entrance and side entrance to the property. To the rear a lawned garden and paved patio area boarded by shrubs.
Tenure: Freehold
Accommodation briefly comprising of:
Entrance Hall: wooden/ glass panel exterior door, internal door to kitchen, door leading to under-stairs storage cupboard, entrance to staircase leading to first floor, radiator.
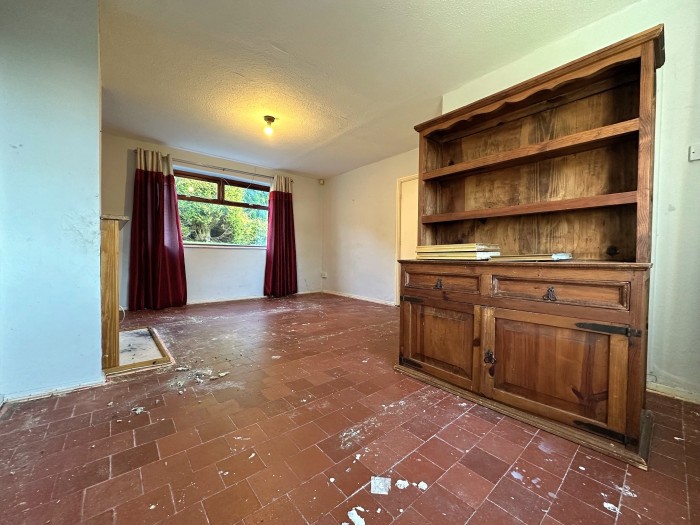
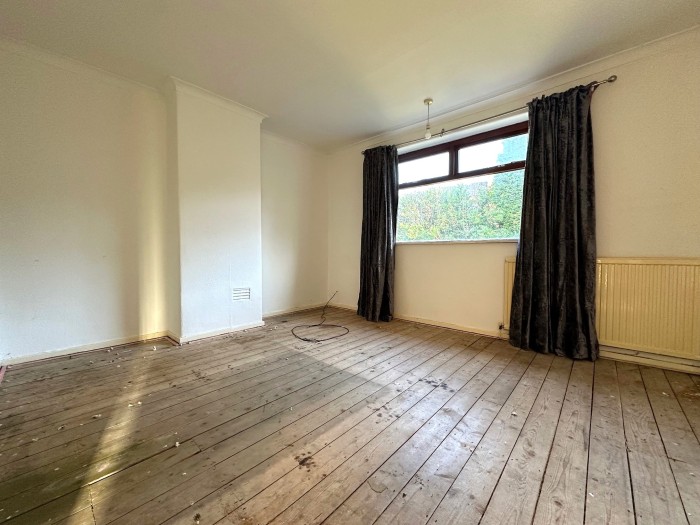
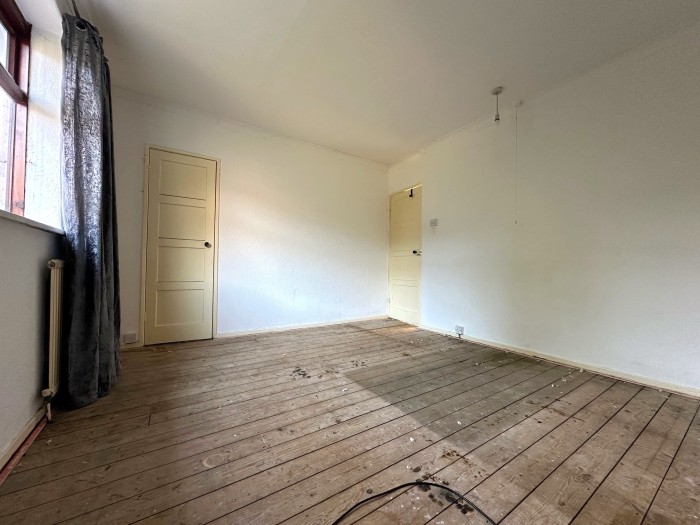
Living Room: 18’5” x 13’0” max (5.64m x 3.97m) wooden framed windows to front & rear elevations, fireplace, internal door leading to kitchen, radiator.
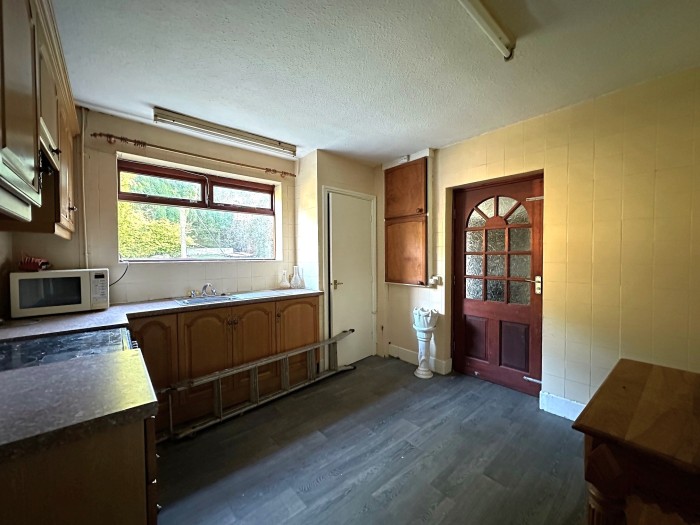
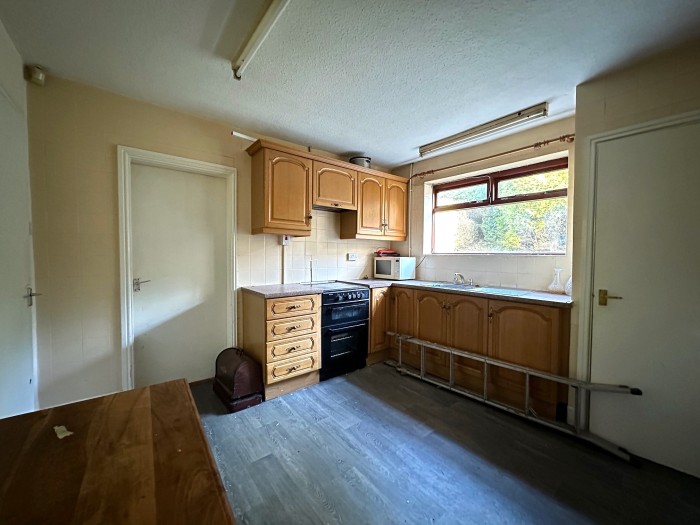
Kitchen/ Diner: 11’4” x 10’6” max (3.48m x 3.22m) wooden frame window to rear elevation, a range of matching wall and base units, stainless steel sink & chrome mixer tap, free standing electric oven, under-counter plumbing point, door leading to walk-in cupboard housing Baxi combination boiler, wooden exterior door leading to covered side entrance and out buildings & W/C, radiator.
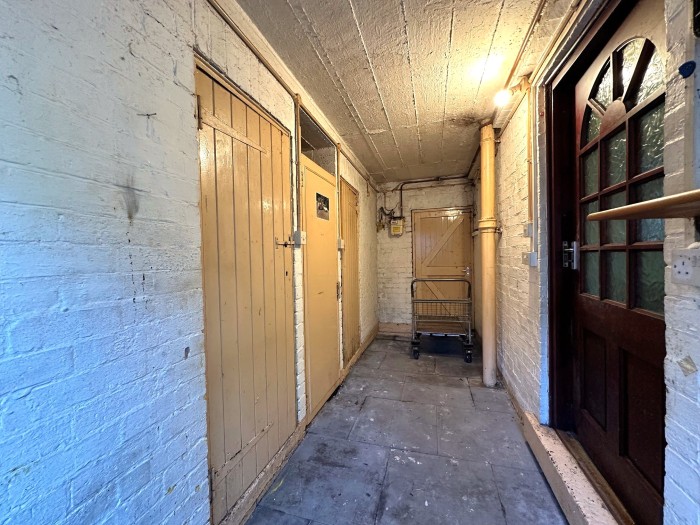
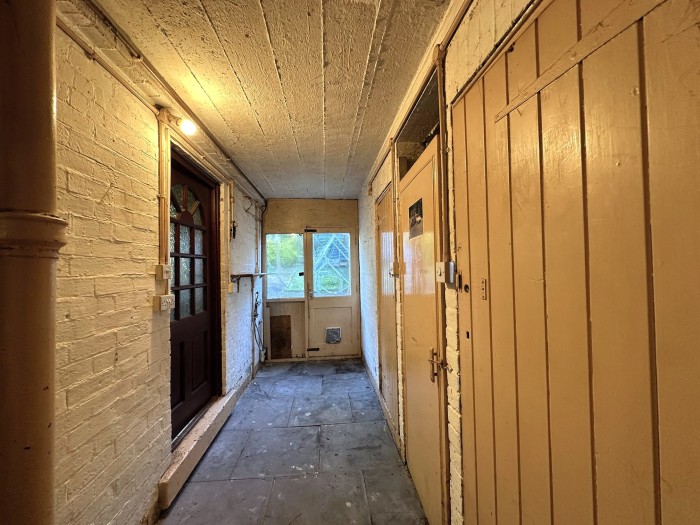
Covered Side Entrance and Outbuildings: wooden frame window & wooden/ glass exterior door leading to rear garden, doors leading to out buildings, door leading to W/C, wooden exterior door to front elevation.
First Floor Landing: wooden frame window to front elevation, internal doors leading to bedrooms, door leading to built-in storage cupboard, loft access.
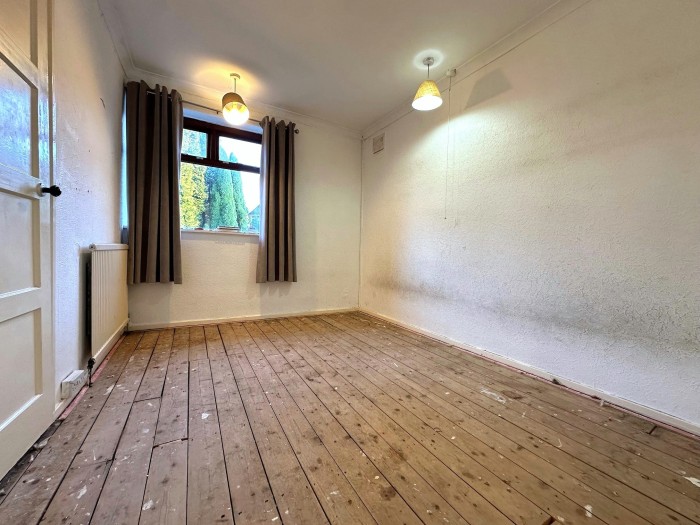
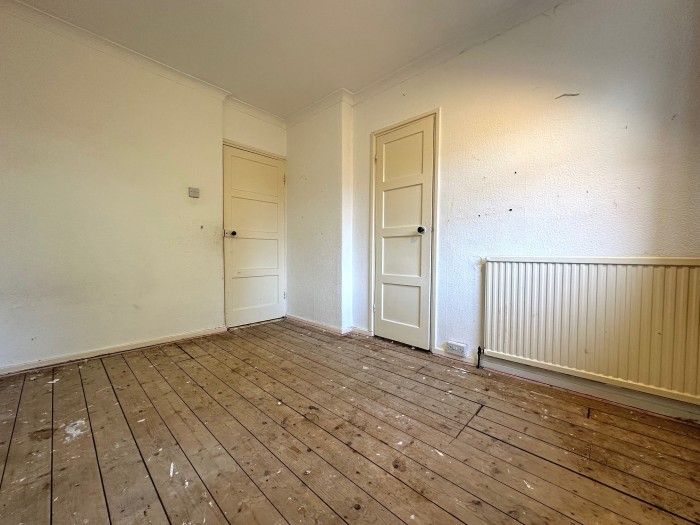
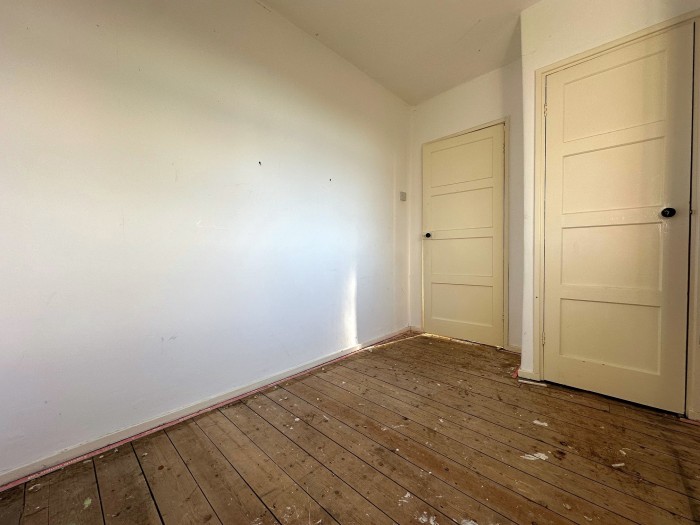
Bedroom 1: 13’1” x 11’3” max (3.99m x 3.44m) wooden frame window to rear elevation, door leading to built-in storage cupboard, radiator.
Bedroom 2: 11’5” x 8’7” max (3.51m x 2.65m) wooden frame window to rear elevation, door leading to built-in storage cupboard, radiator.
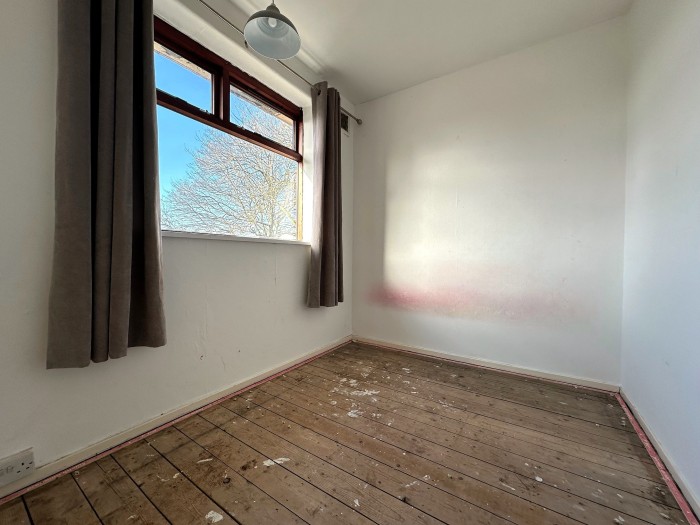
Bedroom 3: 9’8” x 610” max (3.00m x 2.12m) wooden frame window to front elevation, door leading to built-in storage cupboard.
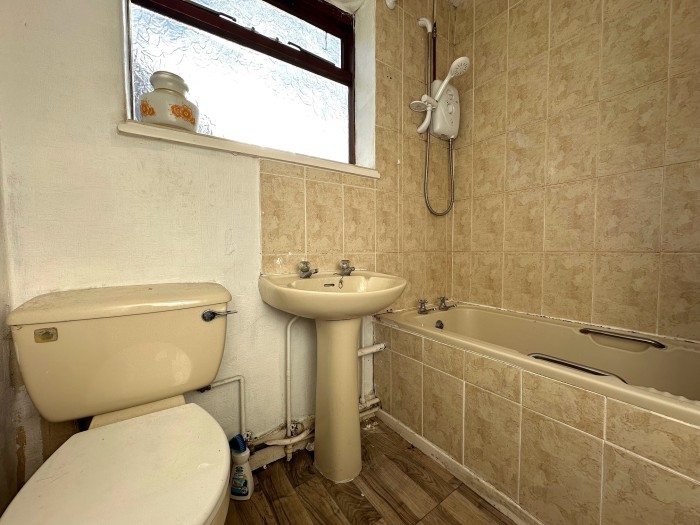
Bathroom 6’5” x 5’6” max (1.99m x 1.70m) wooden frame window to side elevation, avocado suite consisting of pedestal sink & chrome taps, low level flush toilet, wall mounted electric shower over bath & chrome taps, radiator.
Council Tax Band A
Note: services, appliances and heating system have not been tested by the agent and all measurements are approximate.