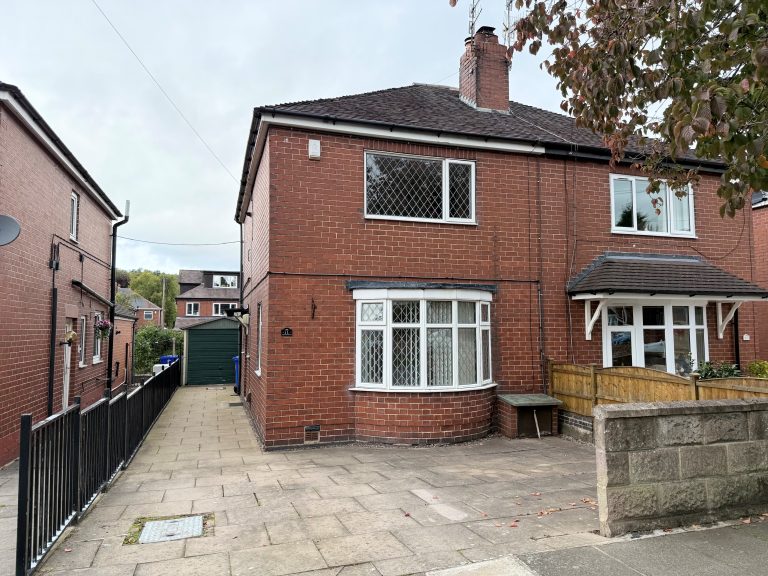
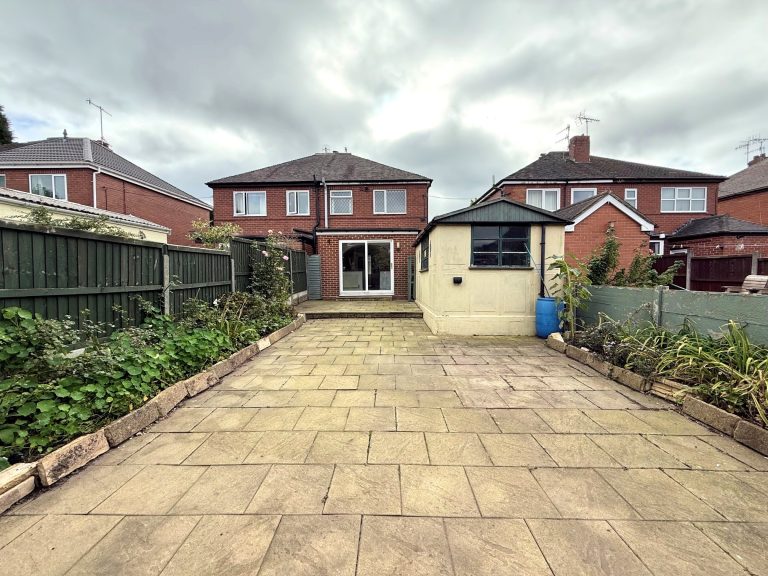
A fantastic opportunity for new owners to add their own stamp and guaranteed to catch the eye of first-time buyers and investors. We are delighted to offer to market with no upward chain this attractive two bedroom semi-detached family home with driveway parking and low maintenance rear garden. Situated within a quiet residential location and convenient for nearby amenities, schools and offering good commuter links across the city this property must be viewed to be appreciated.
Comprising of hallway, spacious living room, downstairs WC, fitted kitchen and extended dining area with sliding patio doors leading to the rear garden. The first floor provides main bedroom with fitted wardrobes, a further bedroom and modern shower room.
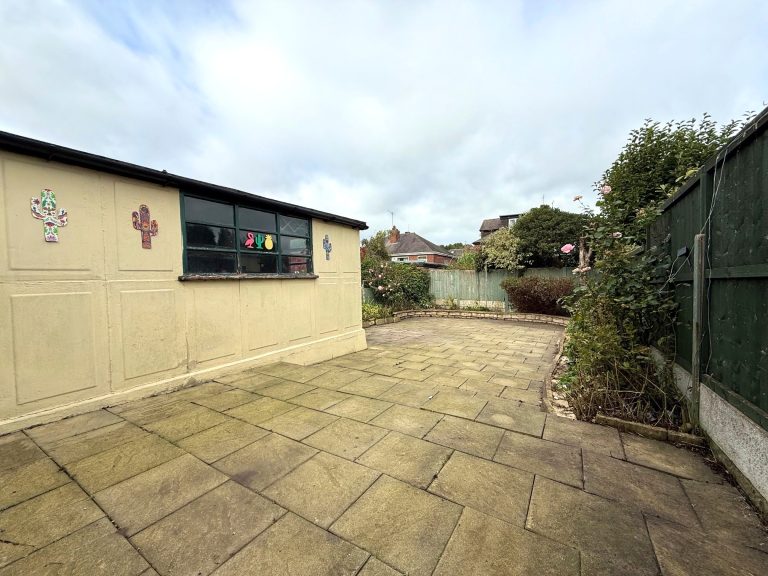
Externally offering driveway parking leading to a single garage and rear garden with paved patio area bordered by mature shrub beds.
Tenure: Freehold
Accommodation briefly comprising of:
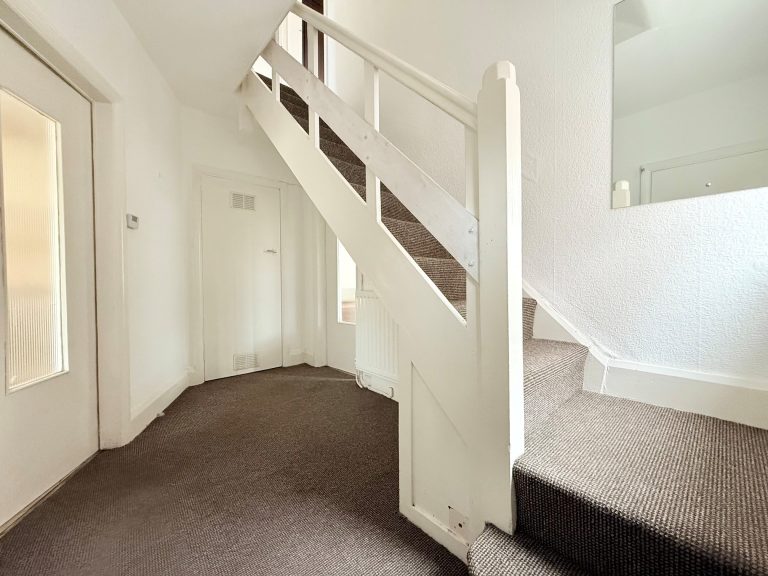
Hallway: 11’10” x 6’9” max (3.60m x 2.05m) uPVC exterior door and uPVC double glazed window to the side elevation, internal doors leading to downstairs WC, kitchen, living room & storage cupboard, entrance to staircase, radiator.
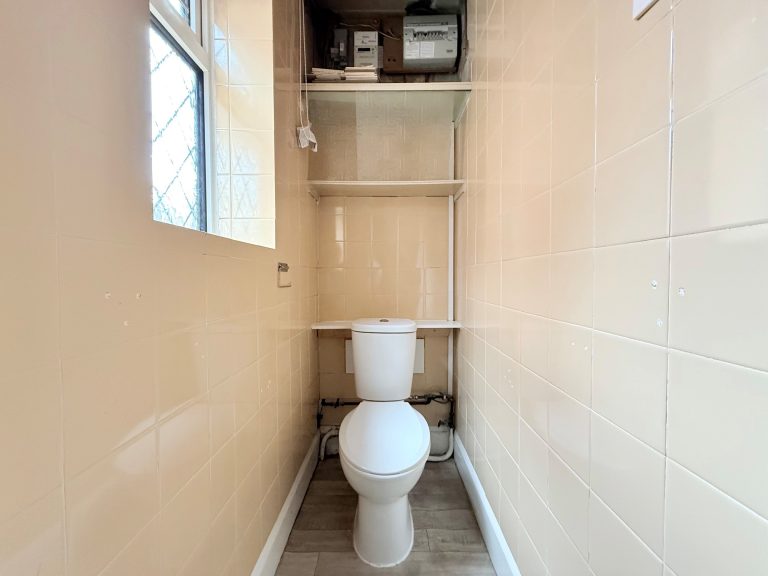
Downstairs WC: 5’2” x 2’7”max (1.58 x 0.79m) uPVC double glazed window to side elevation, white low level flush toilet.
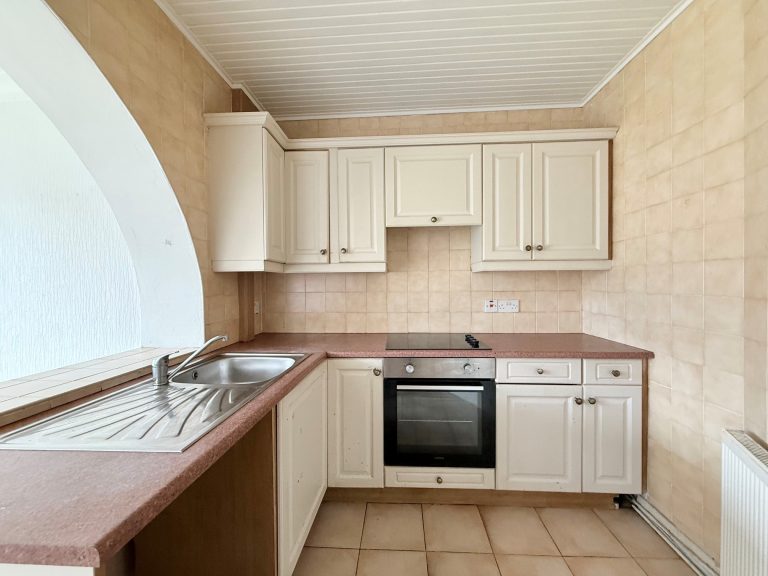
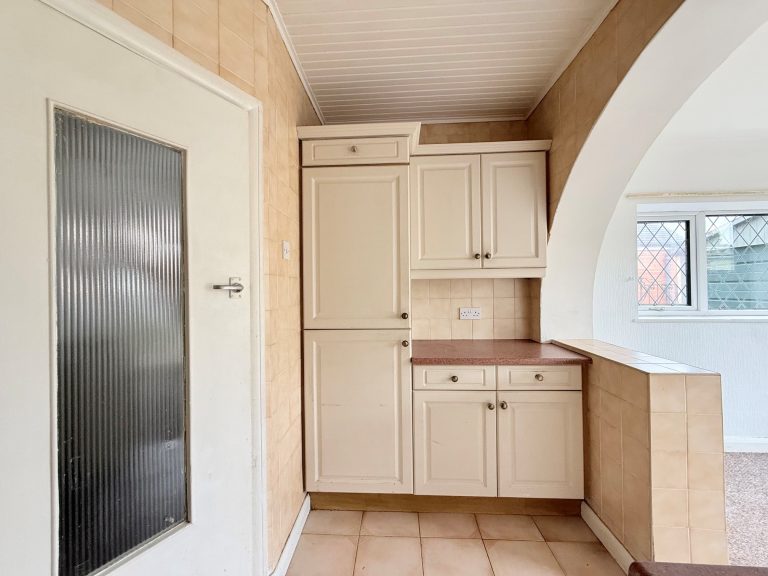
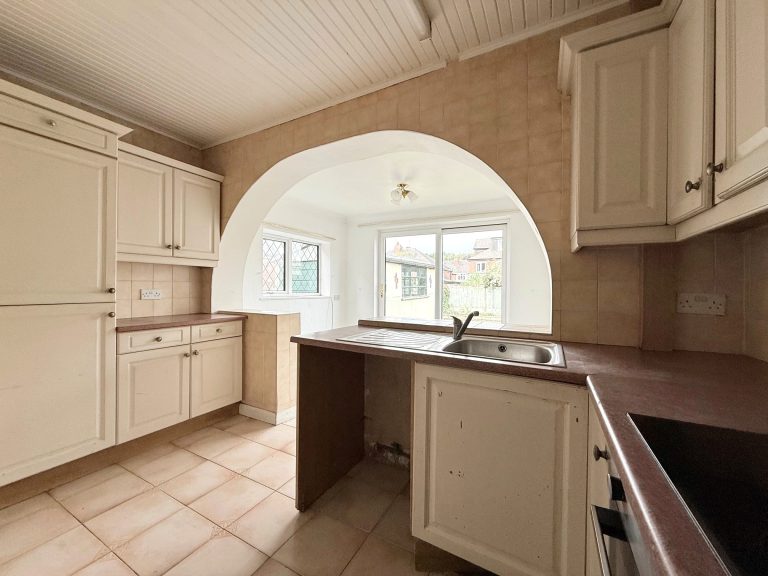
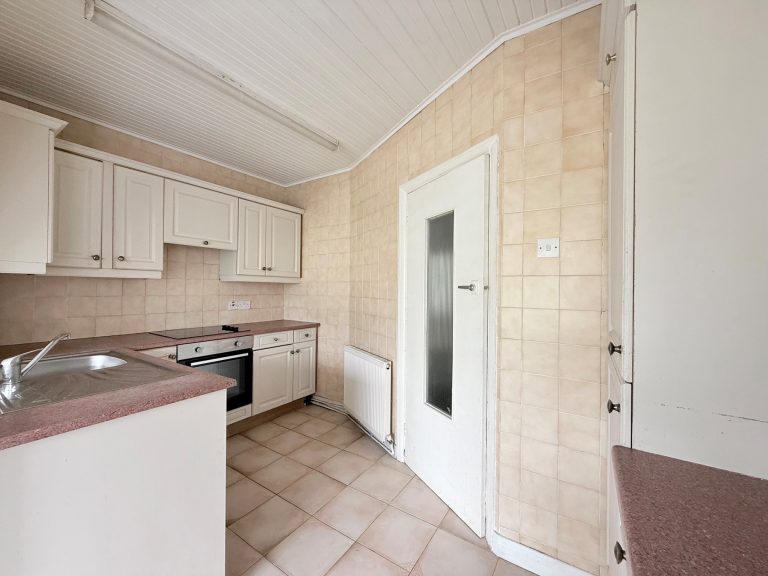
Kitchen/Diner:
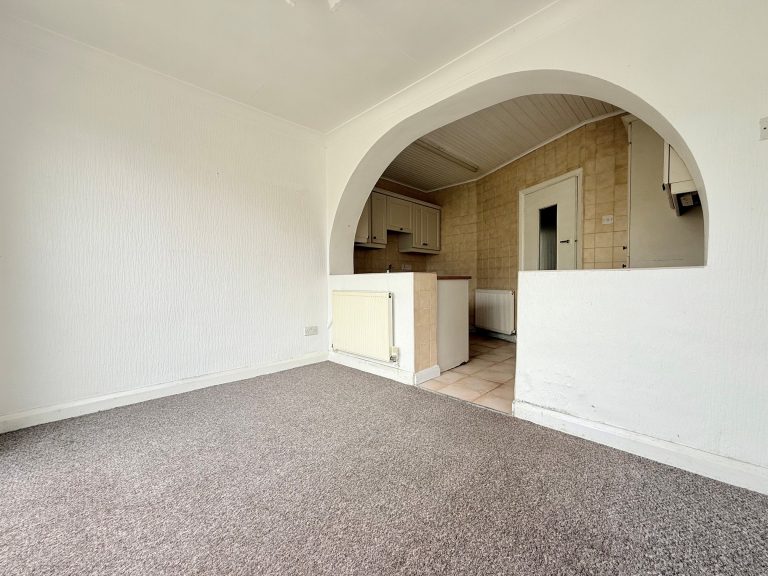
Kitchen Area: 12’0” x 7’8” max (3.66m x 2.33m) a range of matching wall and base units, stainless steel sink & chrome mixer tap, under counter plumbing point, Lamona hob over fitted Lamona electric oven, integrated hood extractor, integrated fridge freezer, radiator.
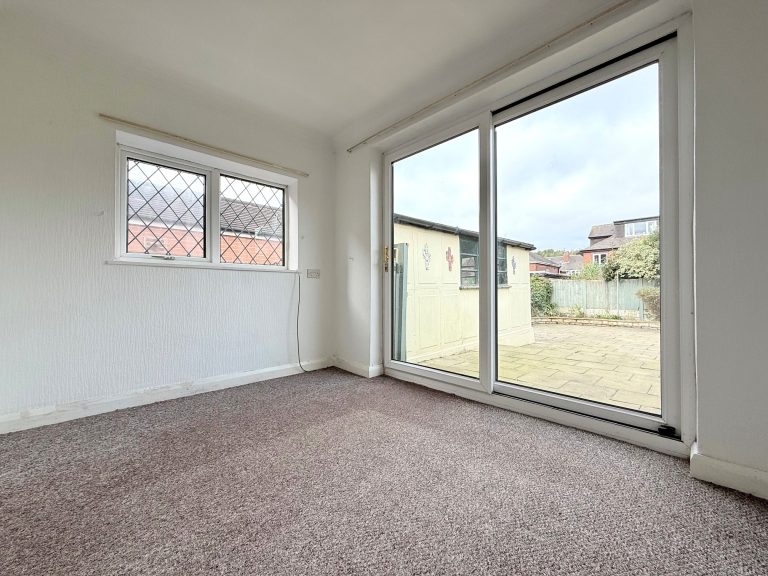
Dining Area: 10’8” x 7’8” max (3.24m x 2.34m) uPVC double glazed window to side elevation uPVC/glass exterior sliding patio doors leading to rear garden, radiator.
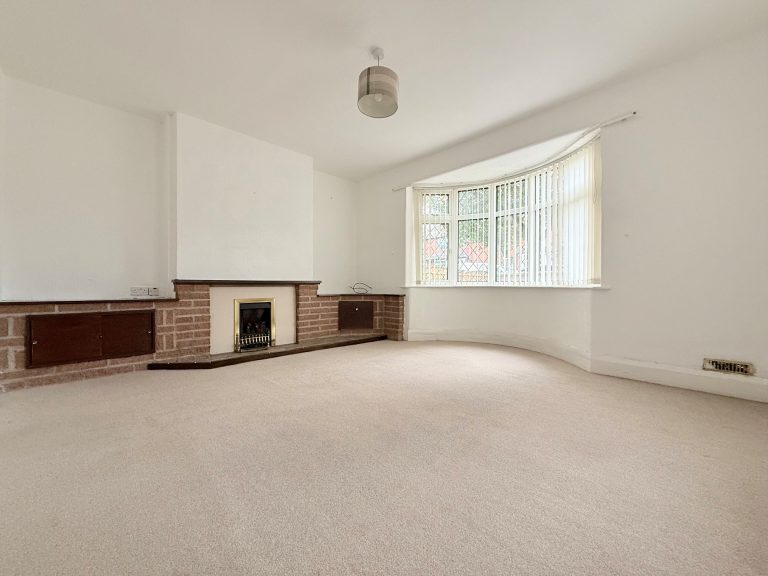
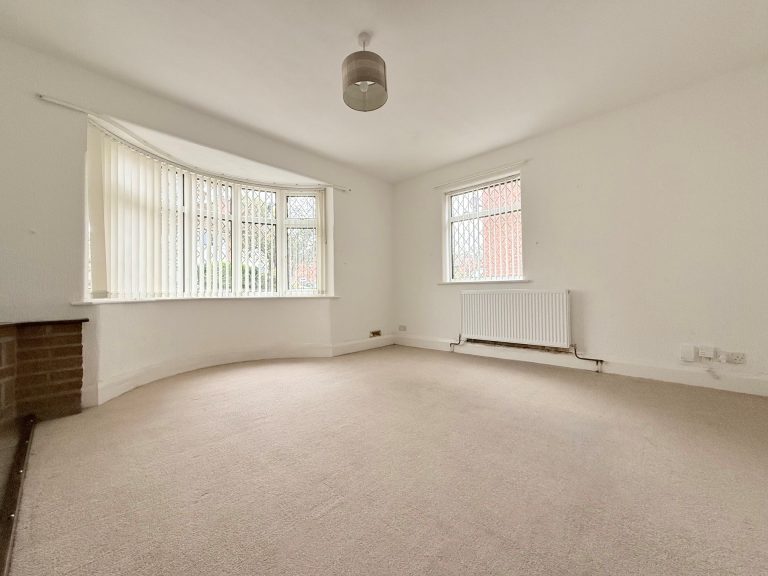
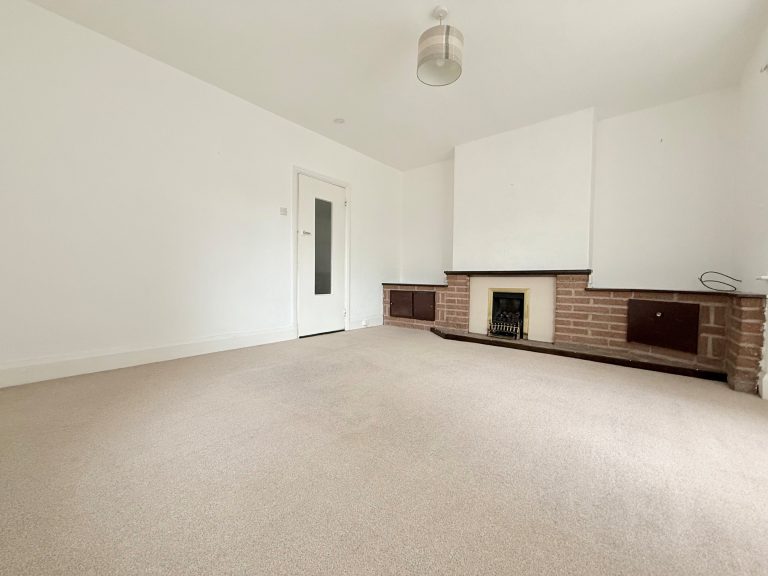
Living Room: 15’2” x 14’7” max (4.63m x 4.45m) uPVC bay window to front elevation, uPVC window to side elevation, feature brick fire surround & gas fire, radiator.
First Floor Landing: 5’10” x 4’5” max (1.77m x 1.35m) internal doors leading to bedrooms & shower room.
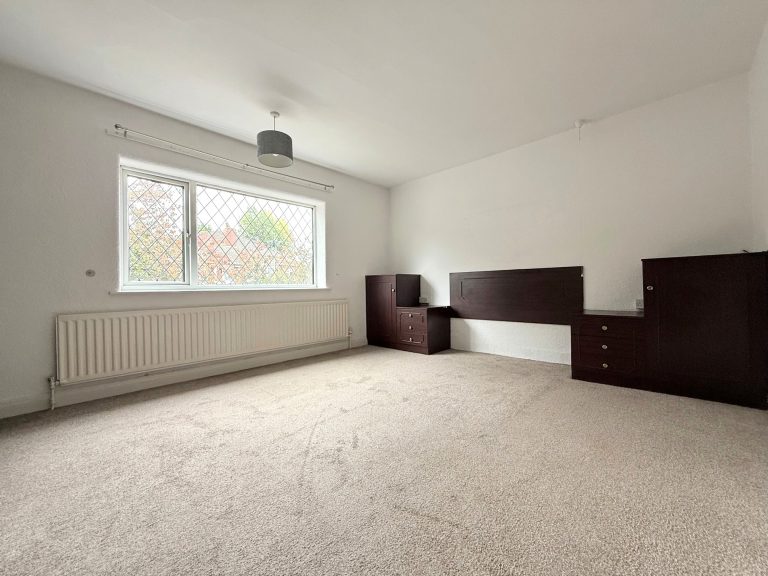
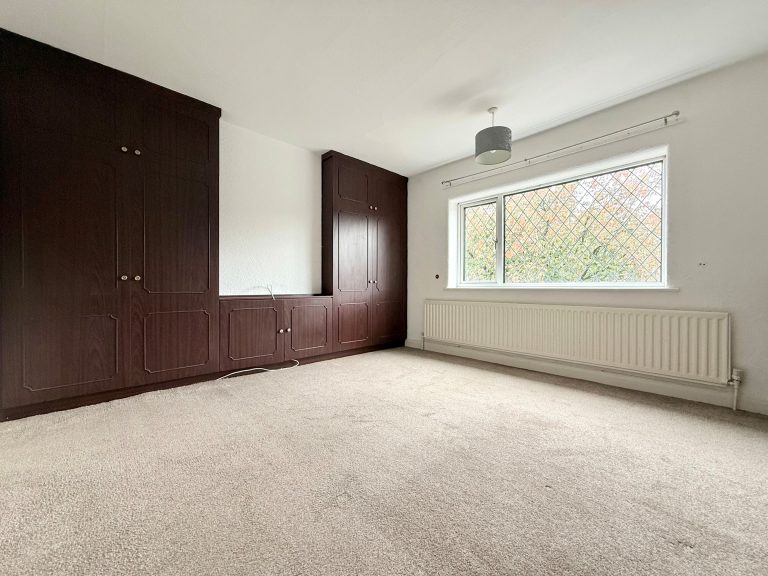
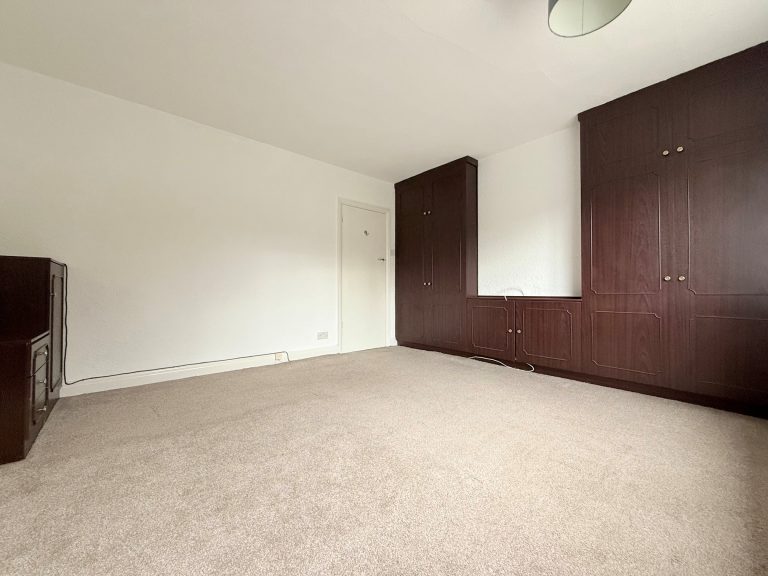
Bedroom 1: 15’2” x 14’7” max (4.63m x 4.45m) uPVC double glazed window to front elevation, fitted wardrobes and drawer sets, radiator.
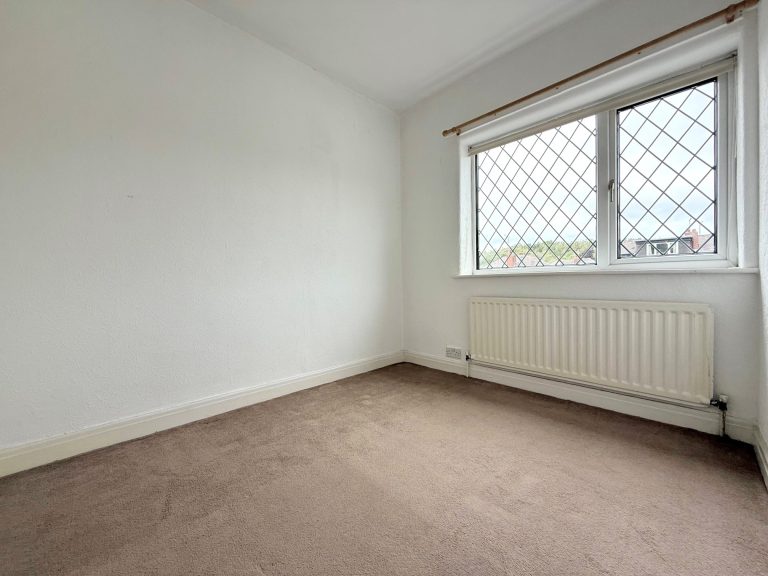
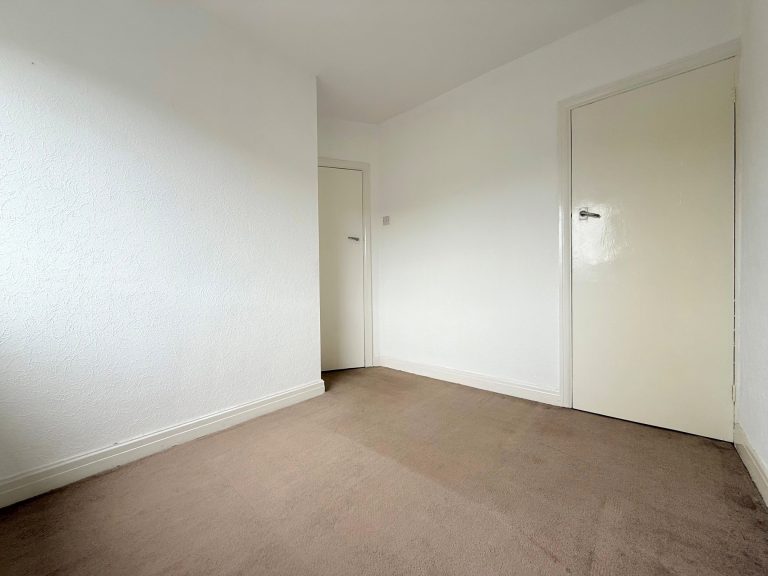
Bedroom 2: 8’10” x 7’6” max (2.70m x 2.28m) uPVC double glazed window to rear elevation, storage cupboard housing Baxi combi boiler, radiator.
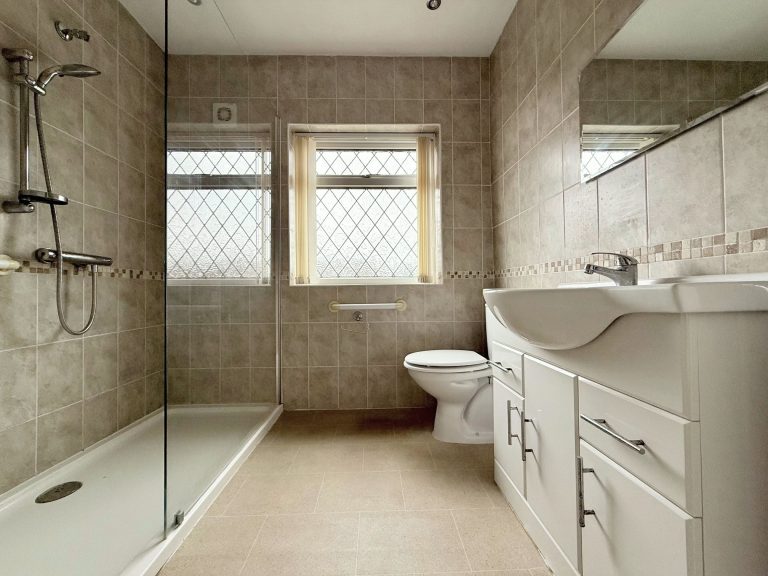
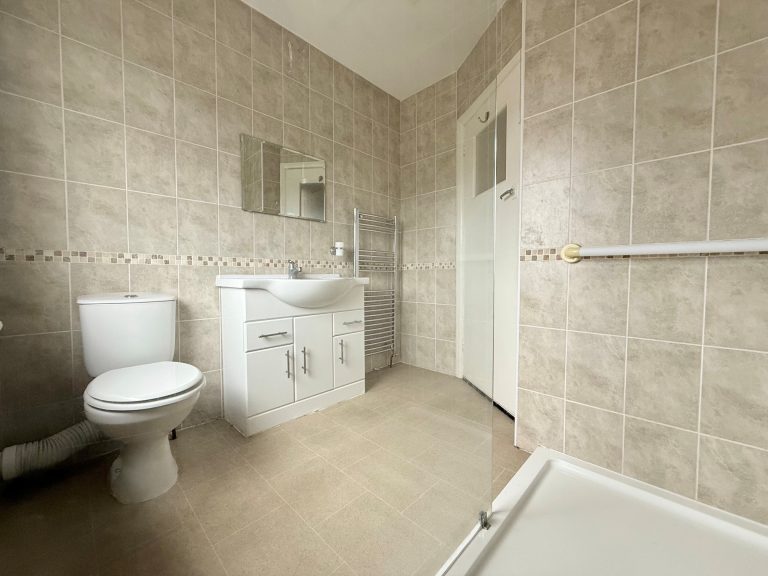
Shower Room: 7’10” x 7’4” max (2.38m x 2.24m) uPVC double glazed window to rear elevation, white suite comprising of double length shower tray with chrome fittings behind glass shower screen, inset sink with chrome mixer tap over vanity cupboard, low-level flush toilet, chrome towel radiator, ceiling fitted loft access.
COUNCIL TAX BAND: B
Note: Services, appliances and heating system have not been tested by the agent and all measurements are approximate.