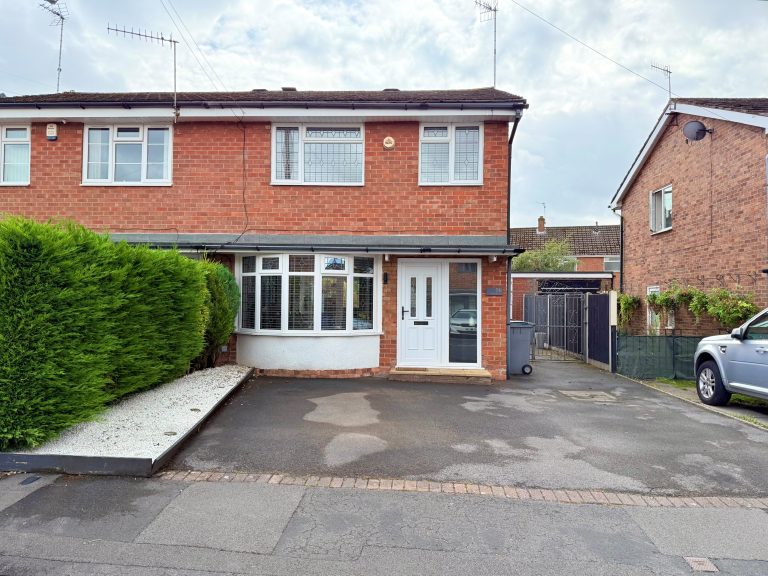
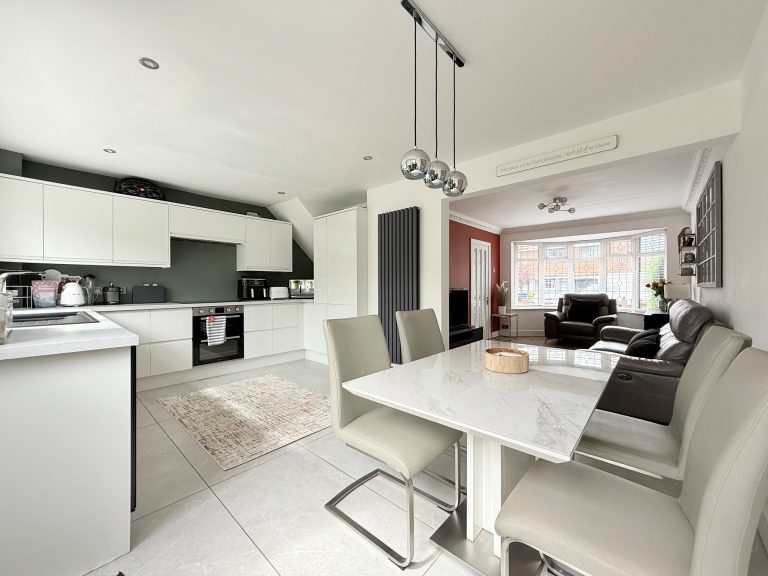
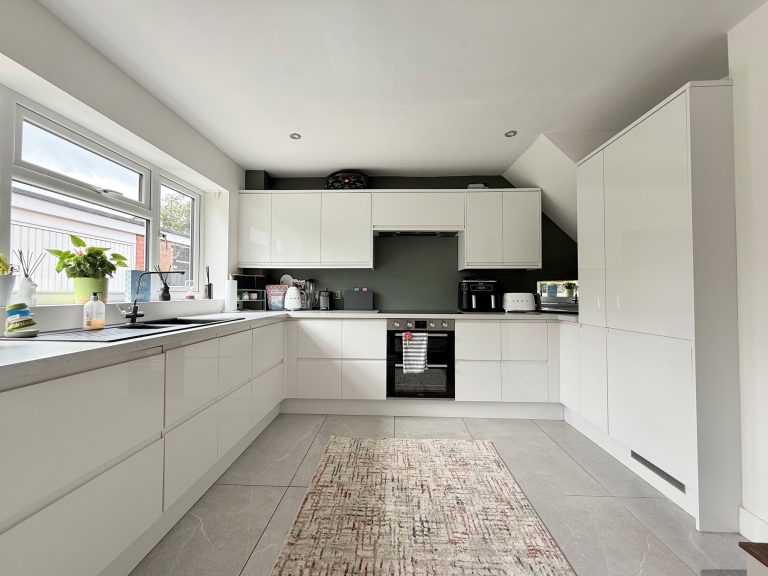
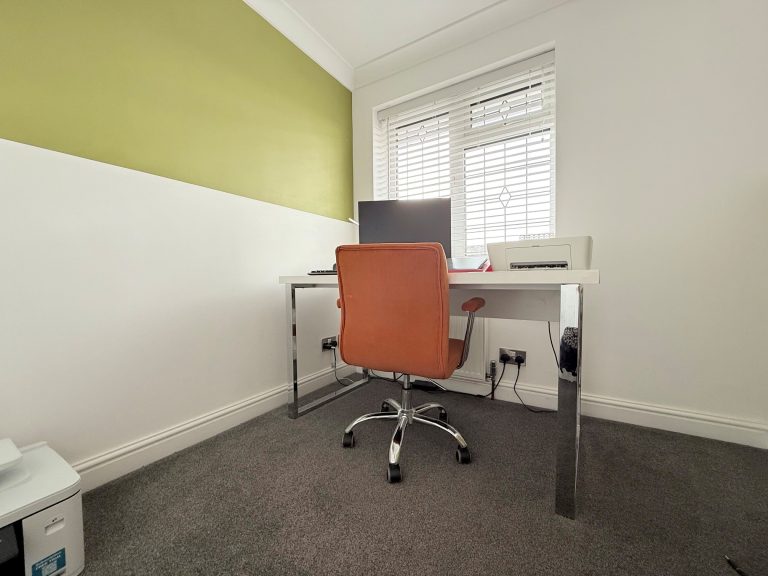
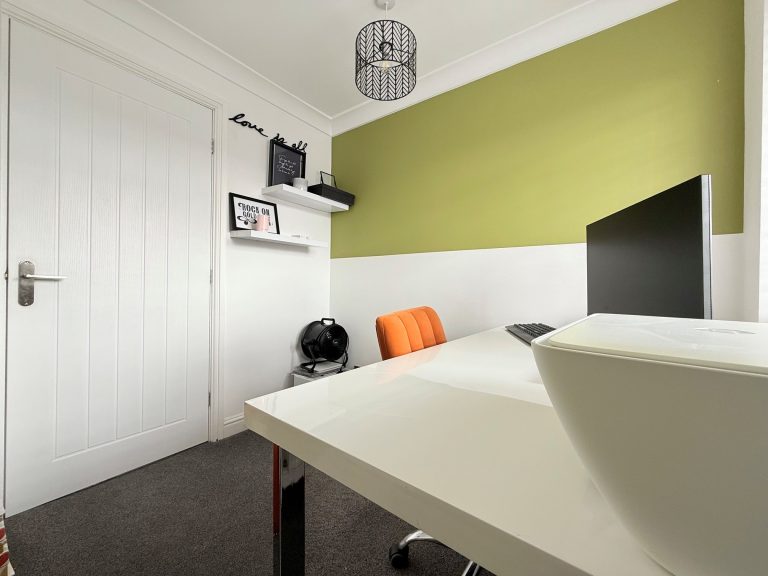
We are delighted to offer to market this beautifully presented three bedroom semi-detached family home situated within a superb residential location in ever desirable Trentham. The property offers contemporary and spacious accommodation suitable for any growing family with driveway parking, single garage and large enclosed rear garden.
Conveniently located for excellent local schools and nearby Trentham Gardens offering beautiful garden walks and a select choice of shops and eateries on your doorstep. The property provides great access to all major commuter links throughout the city and must be viewed to be fully appreciated.
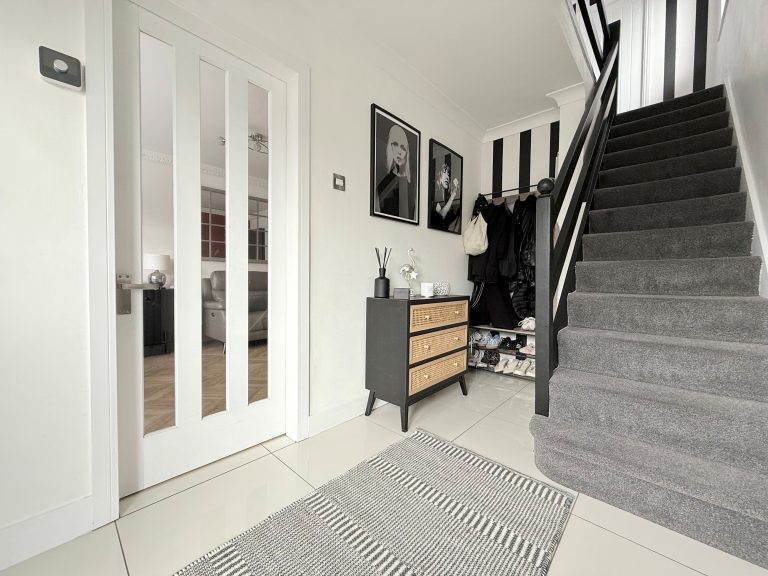
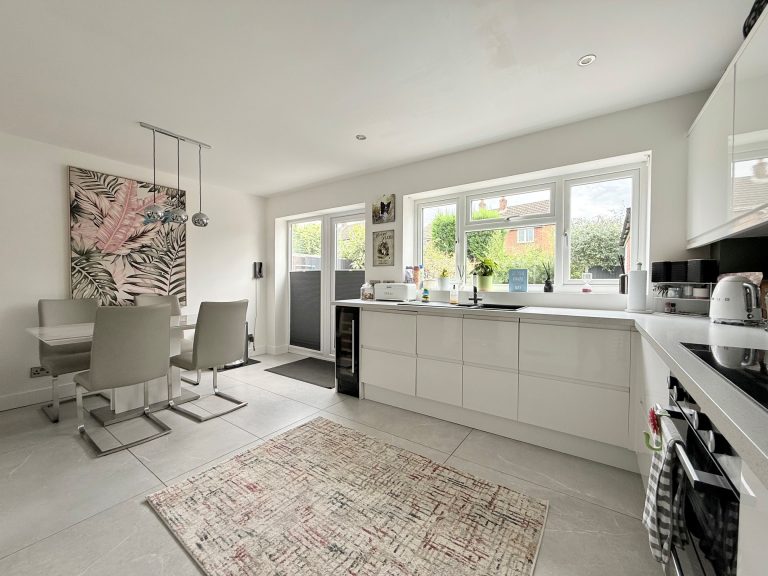
Comprising of entrance hall, lounge with bay window, bespoke fitted kitchen/diner with integrated appliances and patio doors leading to rear garden. The first floor provides principal bedroom, two further good-sized bedrooms and a modern shower room. Benefiting from uPVC double glazing and gas central heating throughout.
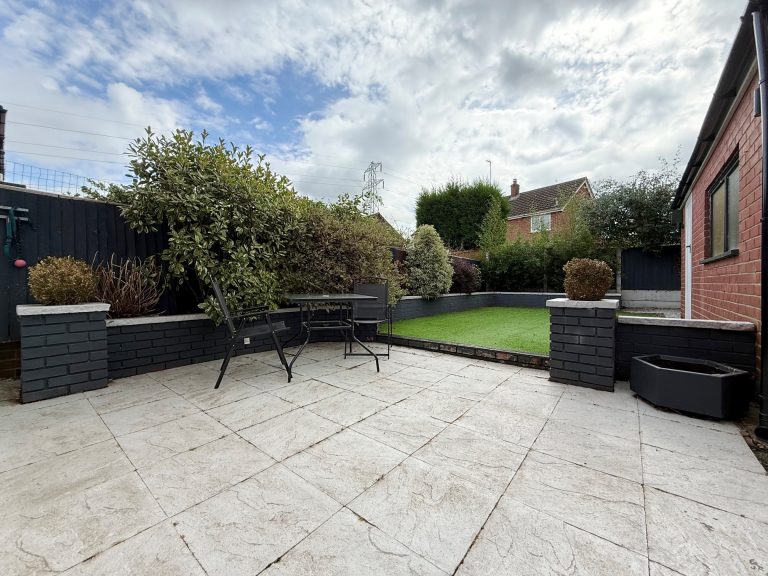
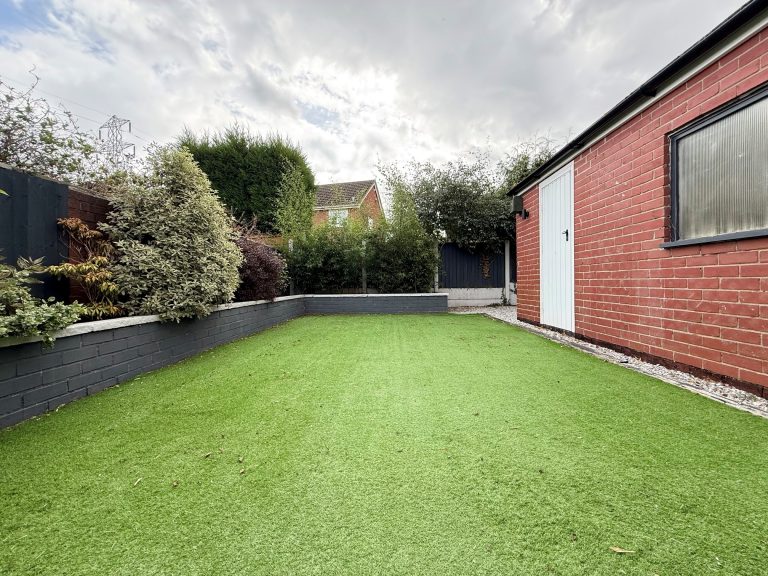
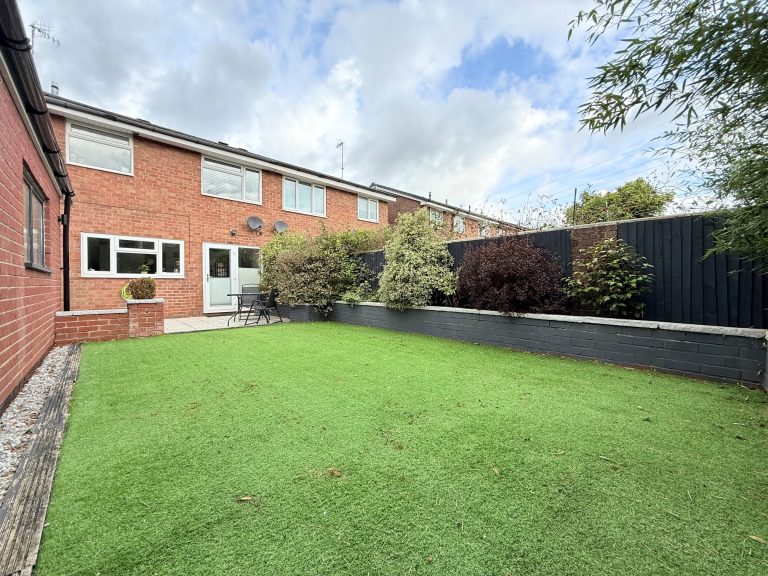
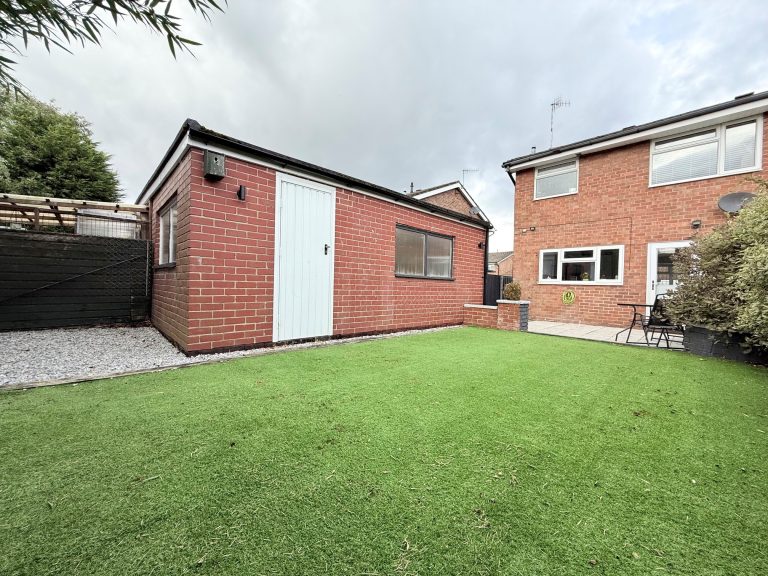
Externally: driveway parking to the front of the property leading through gates to a single garage and enclosed rear garden with patio area, artificial lawn and shrub borders.
Tenure: Freehold
Accommodation briefly comprising of:
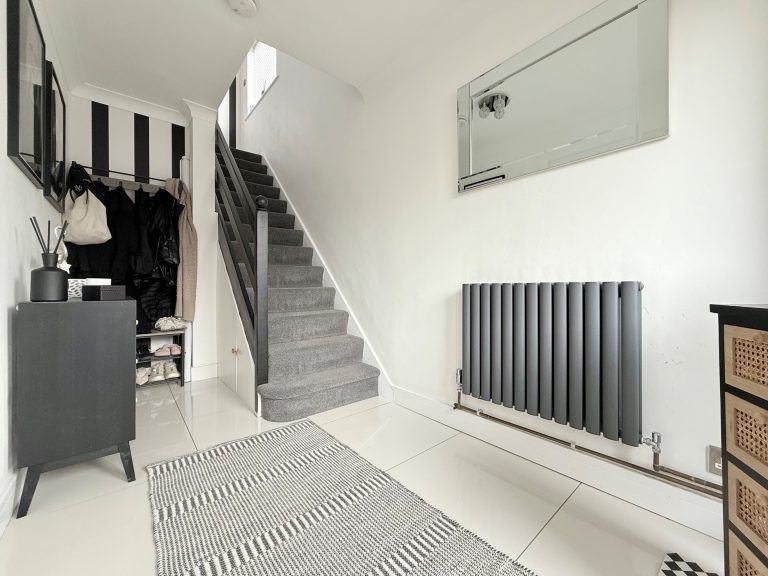
Entrance Hall: 11’7” x 6’0” max (3.54.93 X 1.82m) uPVC/ glass exterior door & panel, internal door leading to lounge, entrance to staircase, radiator.
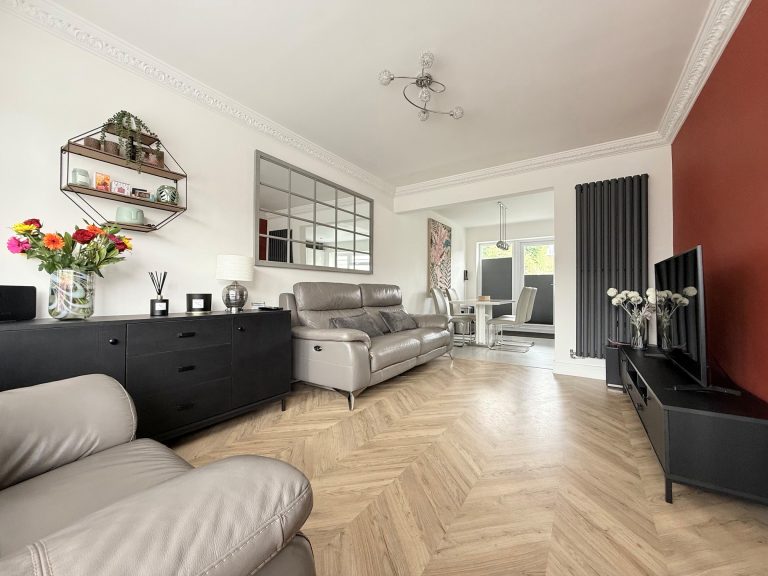
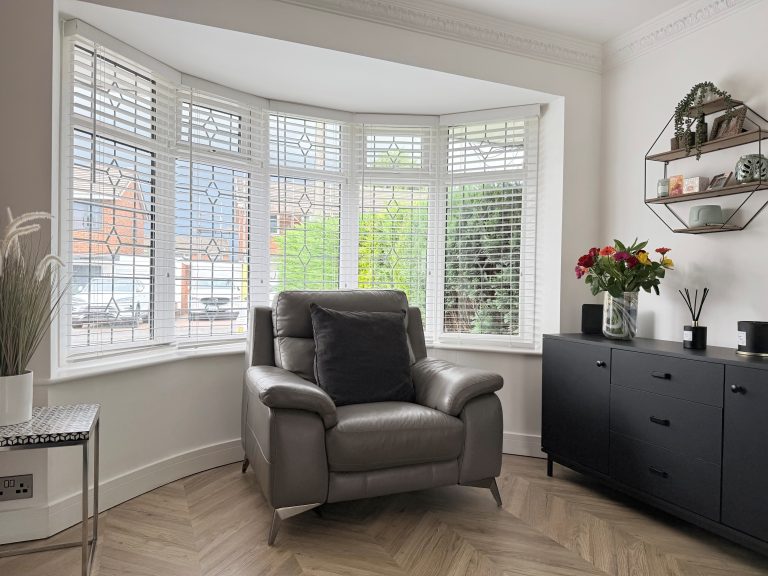
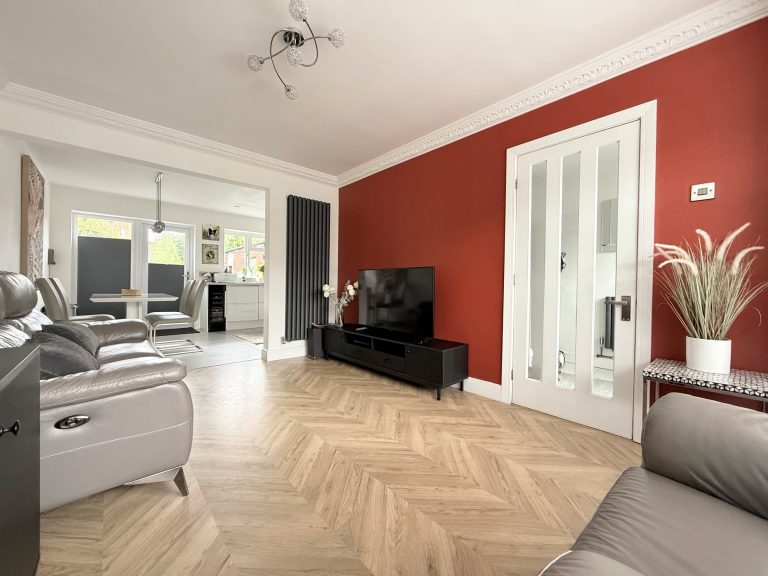
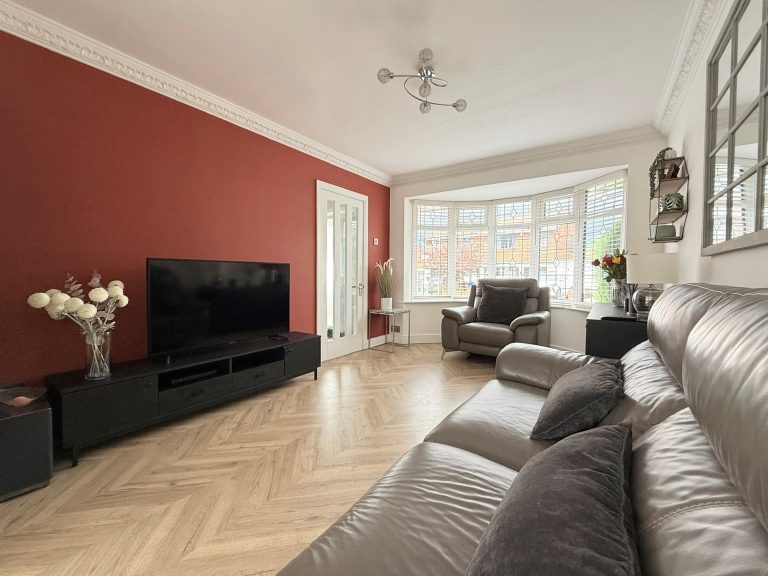
Lounge: 15’3” x 10’1” max (4.64 X 3.08m) uPVC double glazed bay window to front elevation, leading through to kitchen/ diner, radiator.
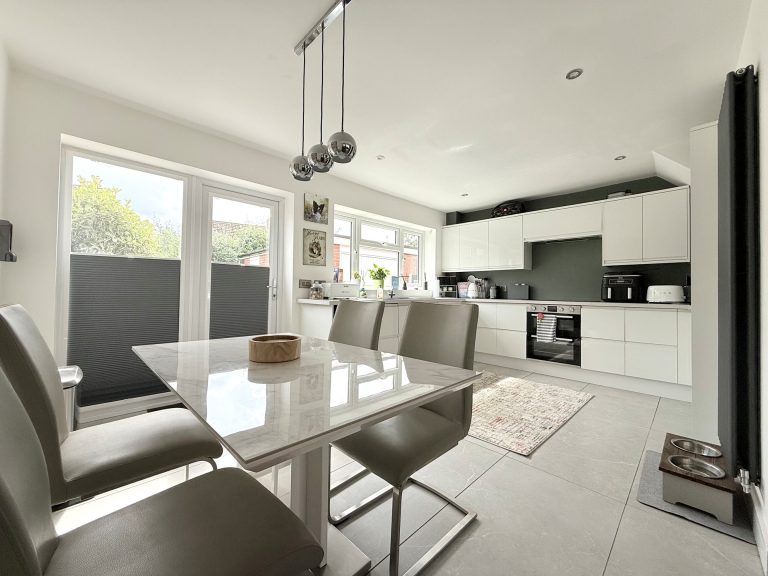
Kitchen/ Diner: 16’6” x 10’6” max (5.02m X 3.21m) uPVC double glazed patio doors leading to rear garden, uPVC double glazed window to rear elevation, a range of matching wall and base units, composite sink & chrome mixer tap, electric hob & extractor, fitted double oven, integrated fridge-freezer, dishwasher, washing machine & wine cooler, radiator.
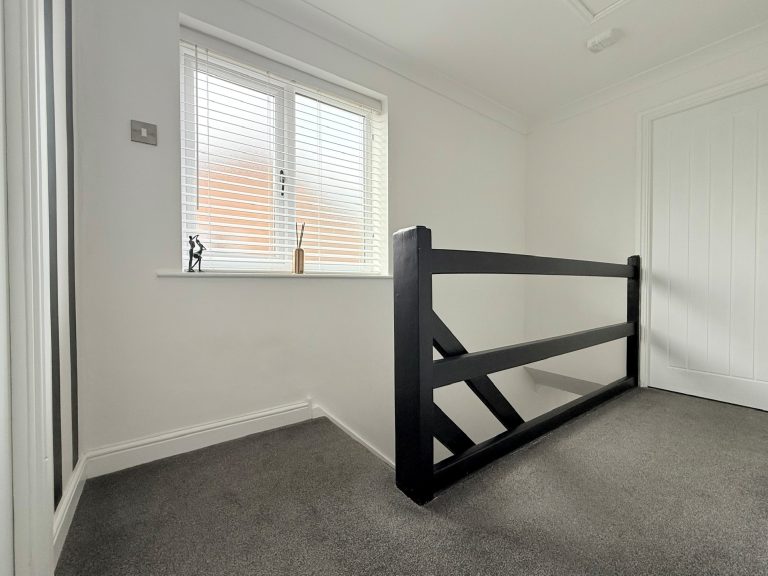
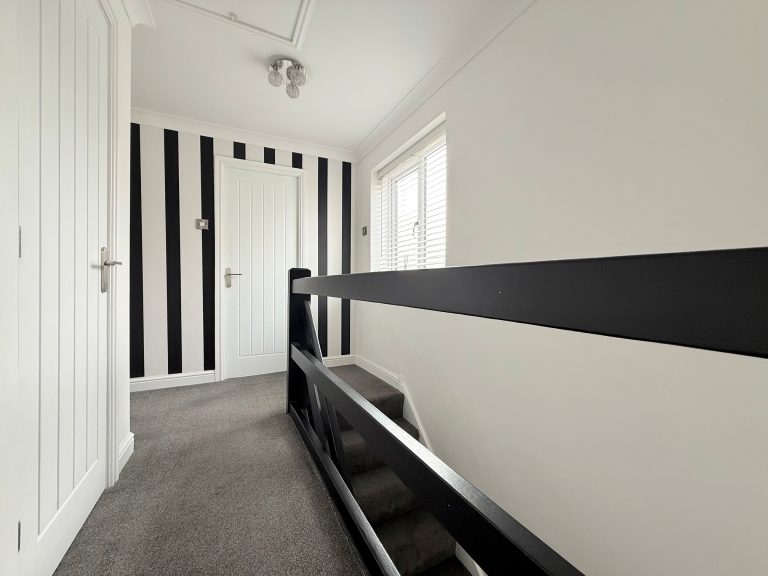
First Floor Landing: uPVC double glazed window to side elevation, internal doors leading to bedrooms, shower room, storage cupboard & ceiling fitted loft access with loft ladder housing a Main combination boiler.
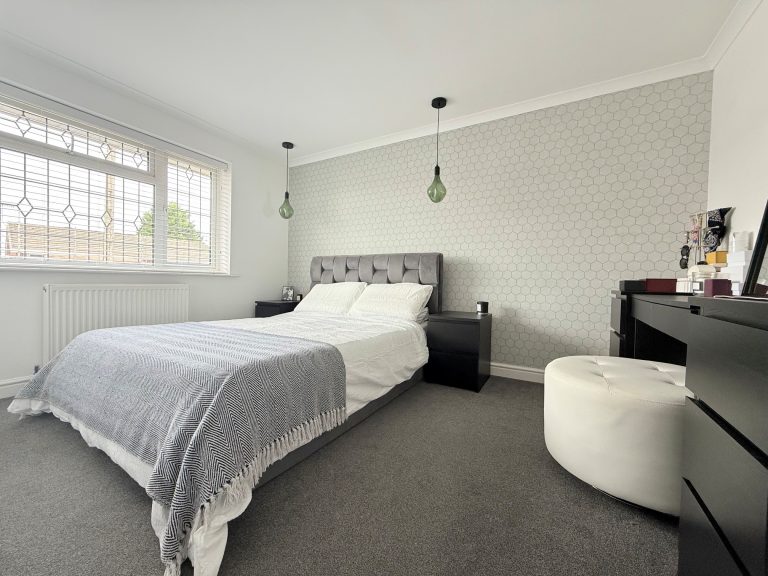
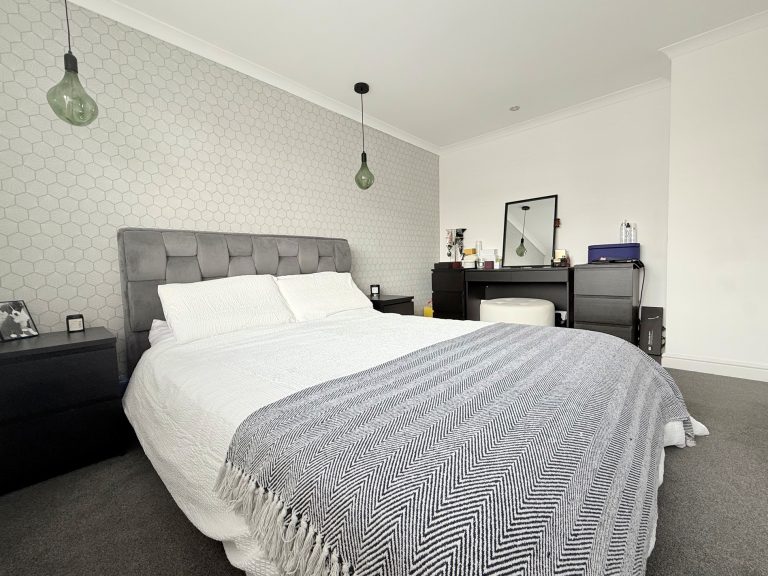
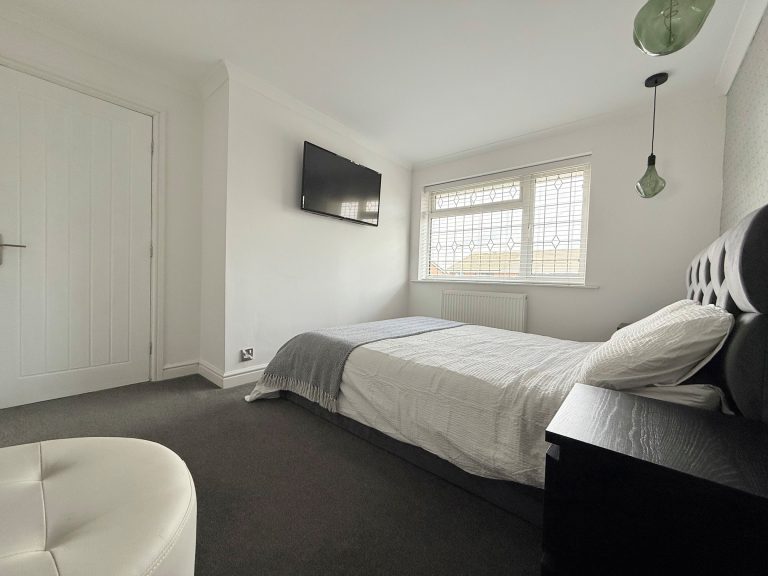
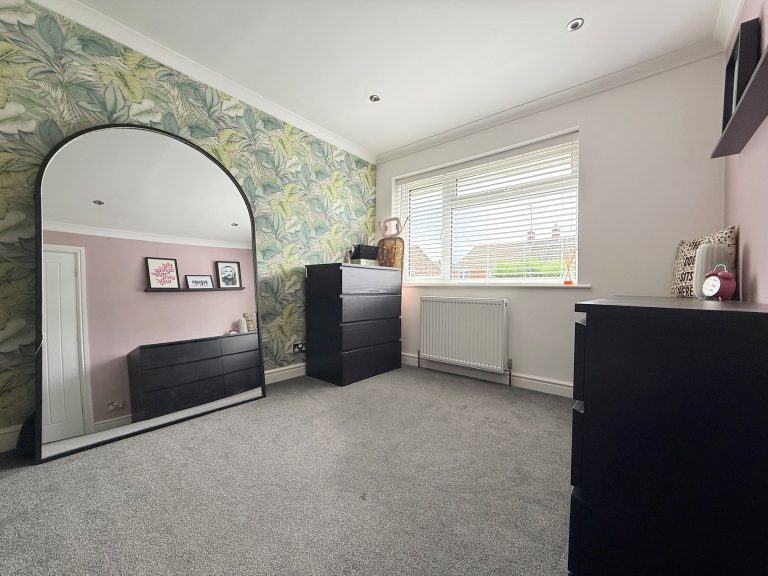
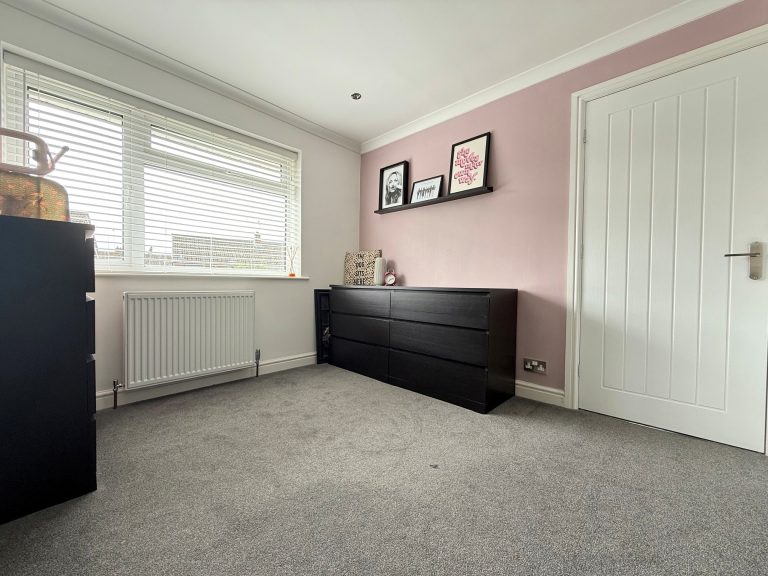
Bedroom One: 12’9” x 10’7” max (3.89m X 3.23m) uPVC double glazed window to front elevation, radiator.
Bedroom Two: 11’1” x 9’0” max (3.39m X 2.74m) uPVC double glazed window to rear elevation, radiator.
Bedroom Three: 7’7” x 7’3” max (2.31m x 2.21m) uPVC double glazed window to front elevation, radiator.
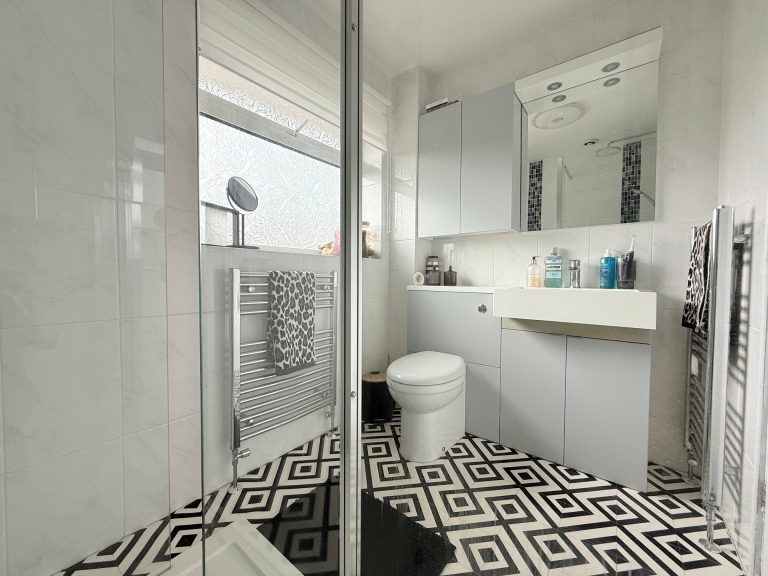
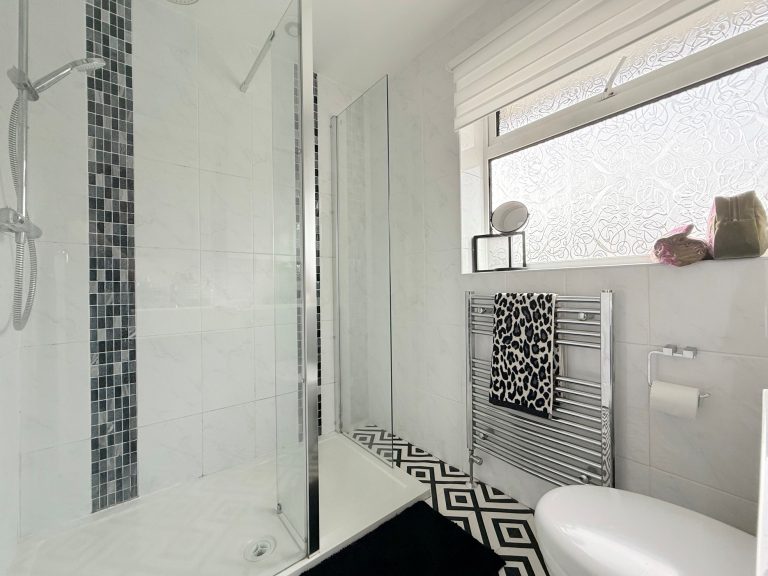
Bathroom: 7’4” x 5’5” max (2.23m x 1.65m) uPVC double glazed window to rear elevation, white suite consisting of inset basin & chrome mixer tap, inset low-level flush toilet, wall mounted chrome shower fittings behind glass screen, chrome towel radiators.
Garage: a brick built single garage with power supply.
Council Tax Band B
Note: services, appliances and heating system have not been tested by the agent.