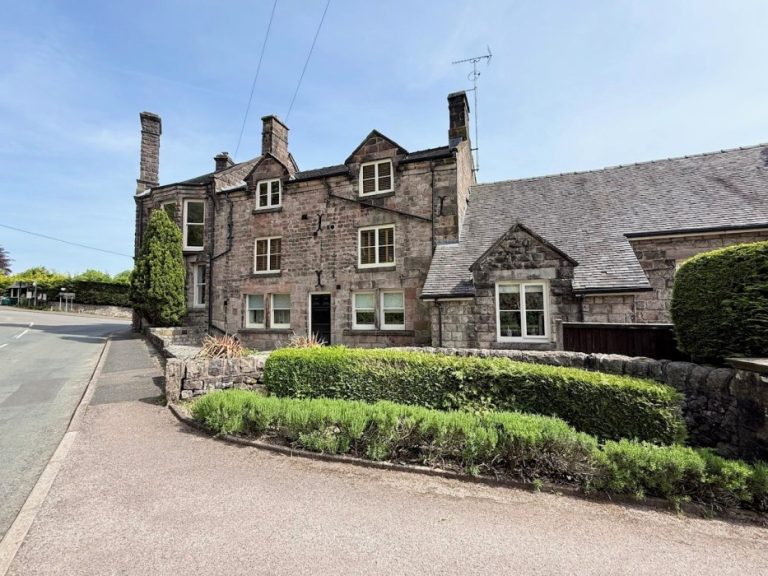
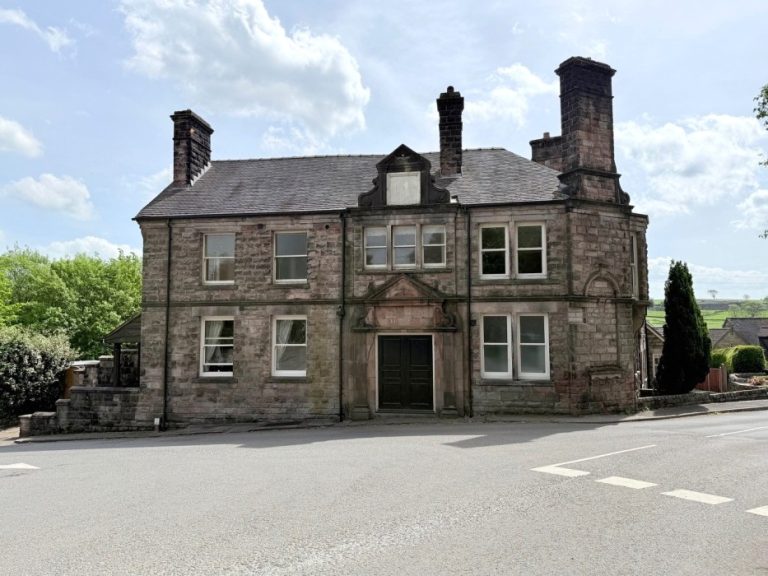
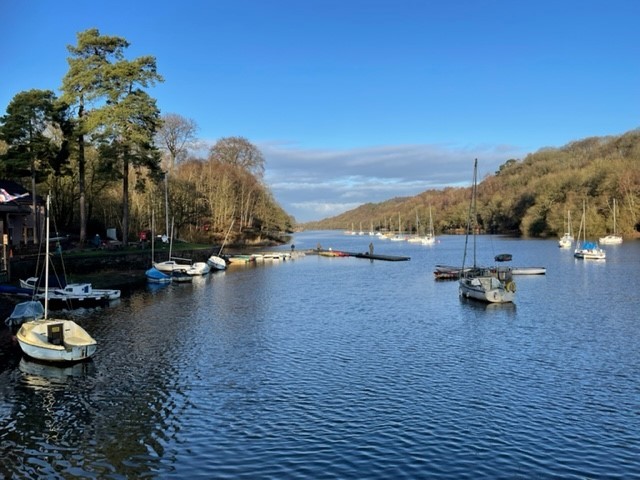
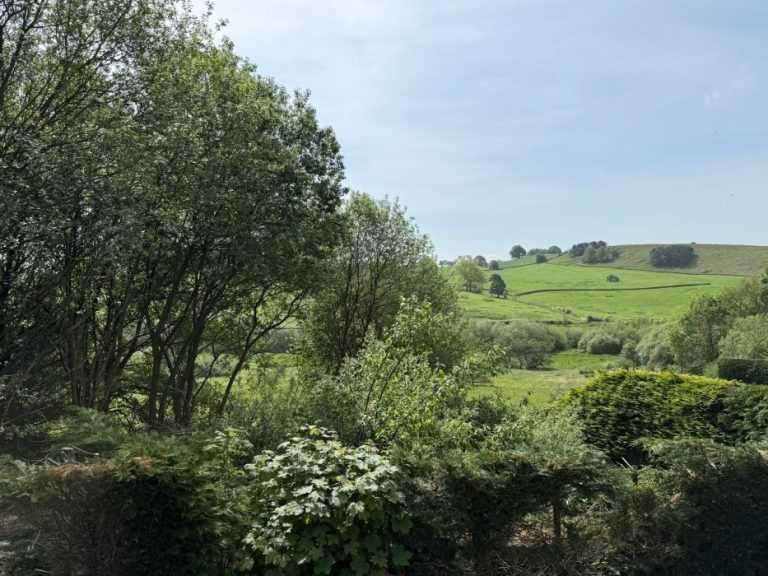
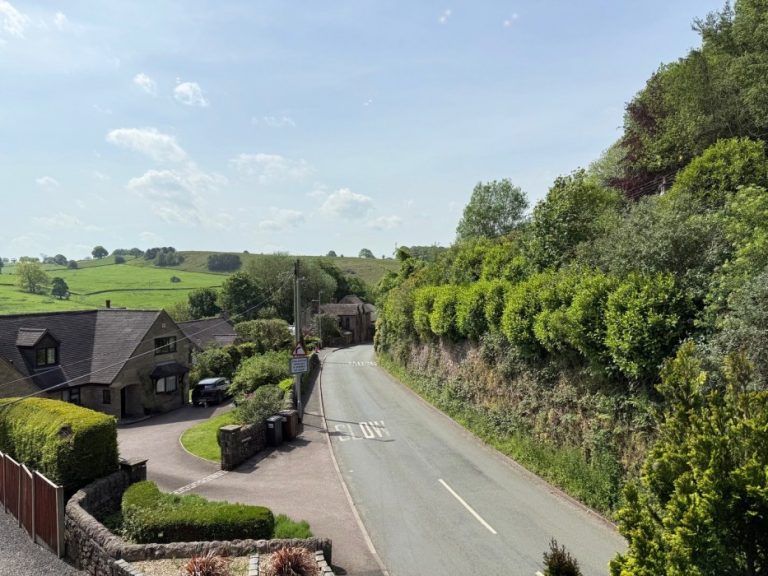
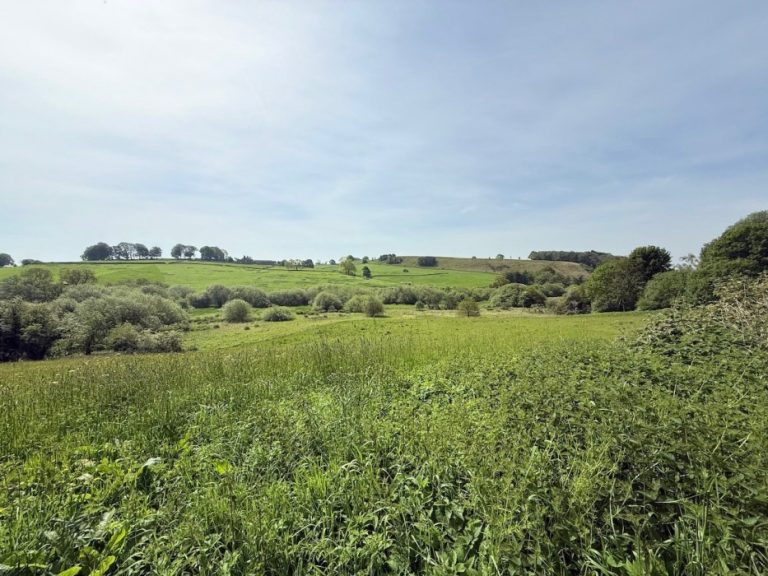
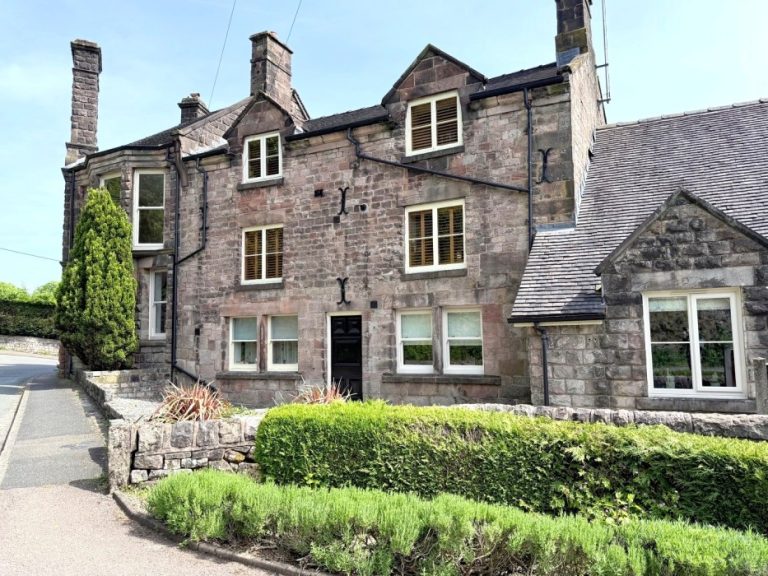
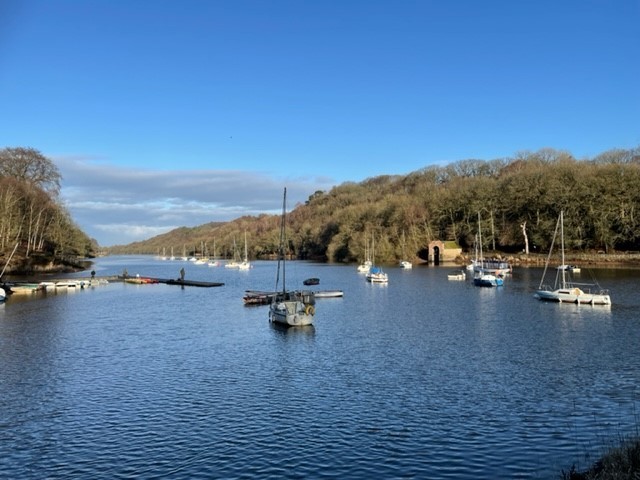
We are delighted to offer to market a unique opportunity to enjoy idyllic rural life from a superb two bedroom first floor luxury apartment in picturesque Rudyard situated within stunning countryside and only short walking distance to Rudyard Lake and all amenities the area has immediately to hand.
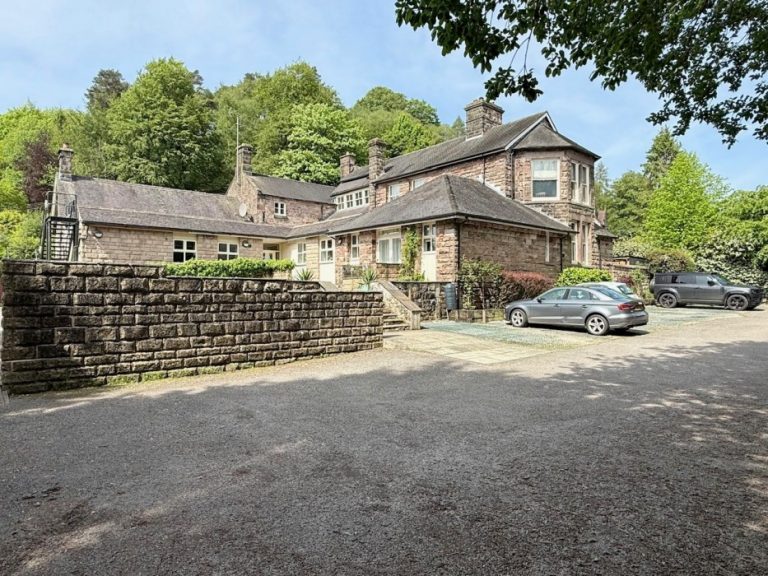
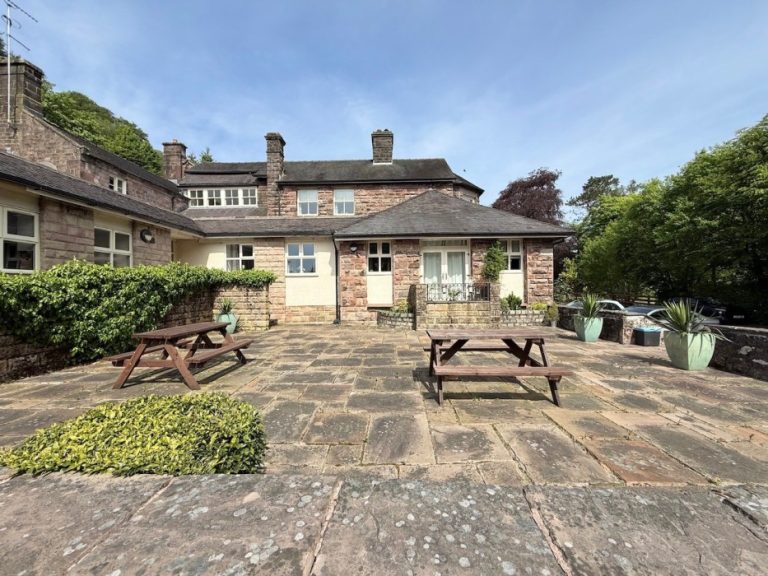
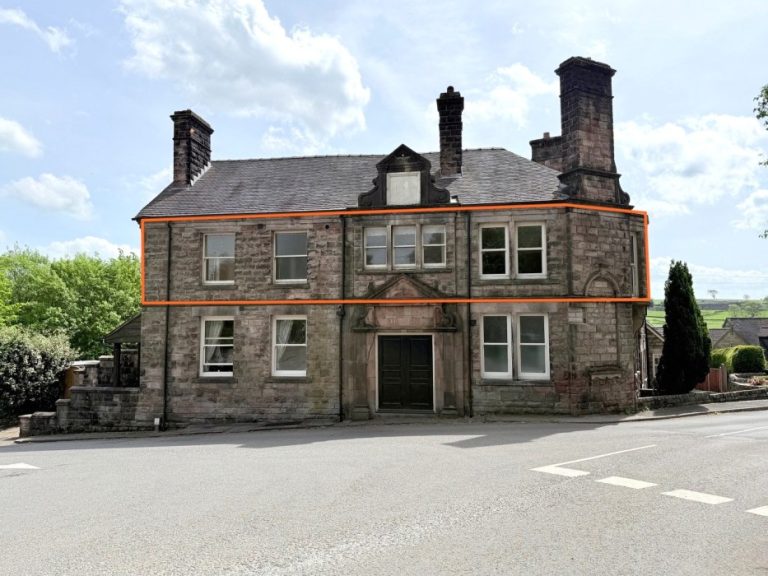
This imposing Grade II listed building has been professionally converted into just six large and exclusive apartments and offers an exceptional home setting located within a short drive to Leek town centre, Macclesfield and Congleton.
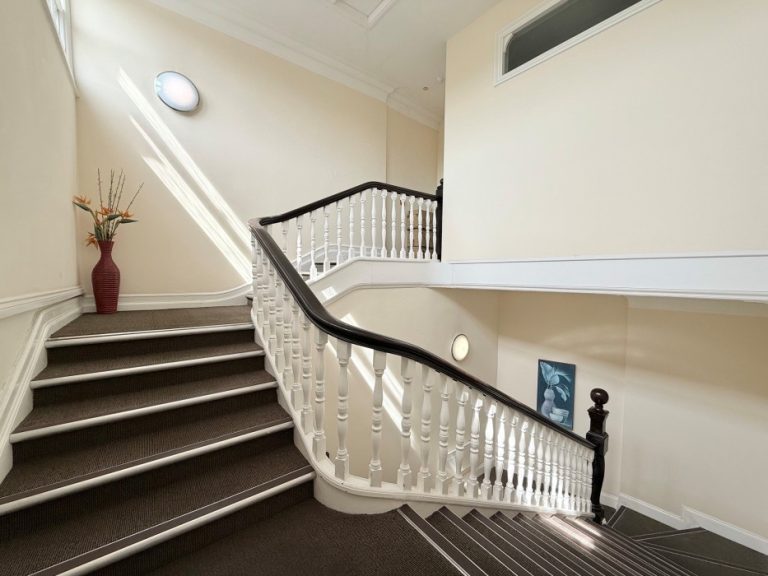
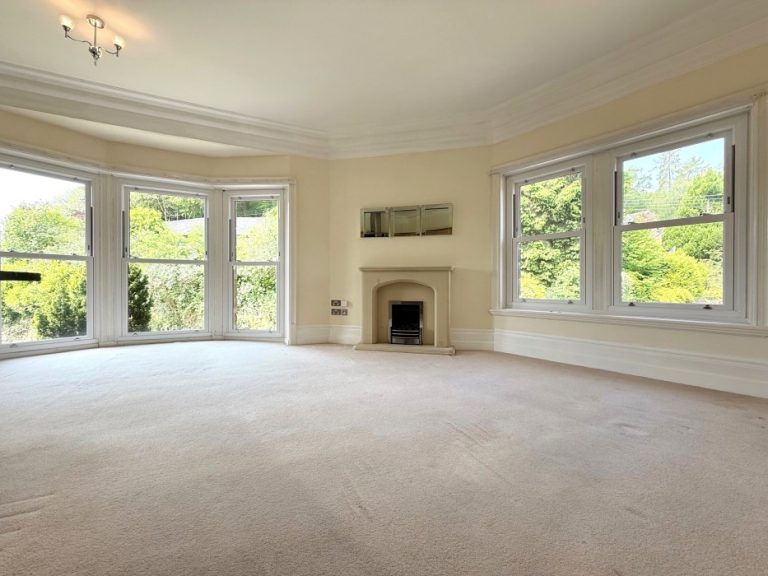
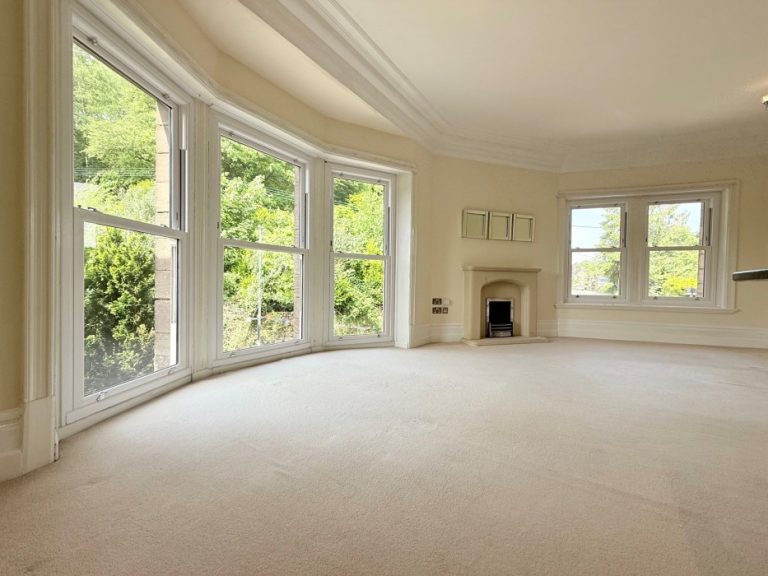
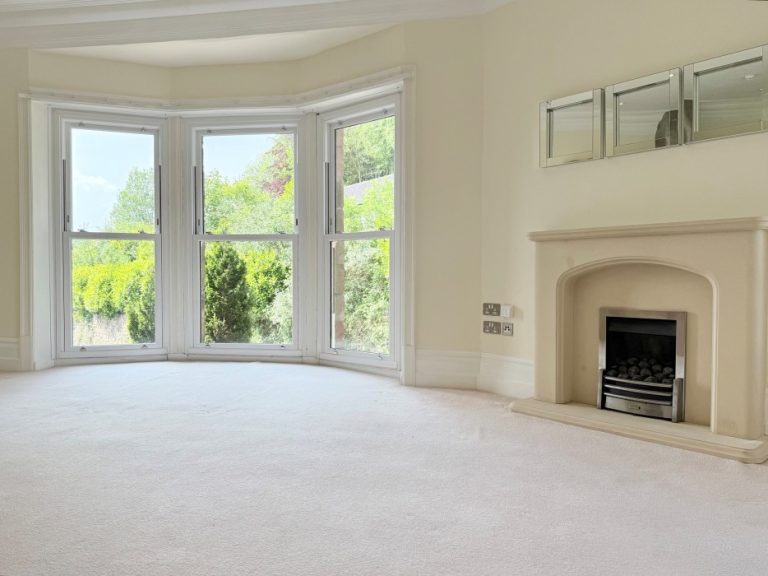
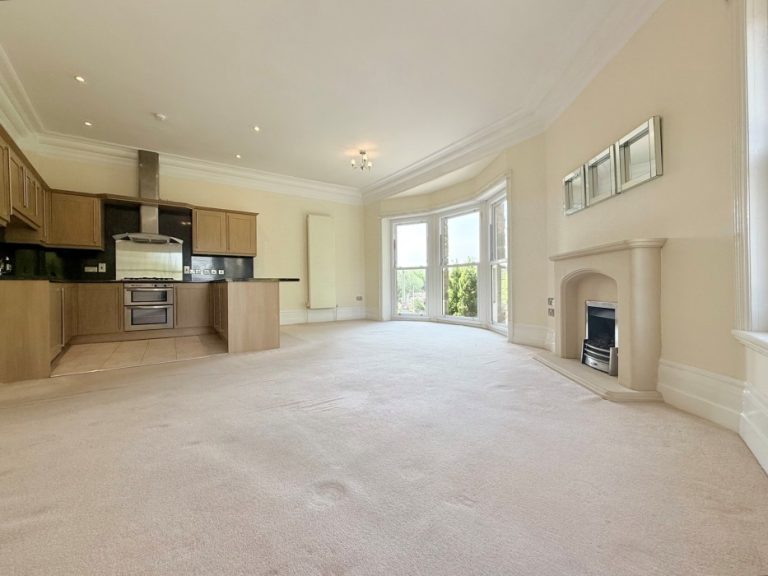
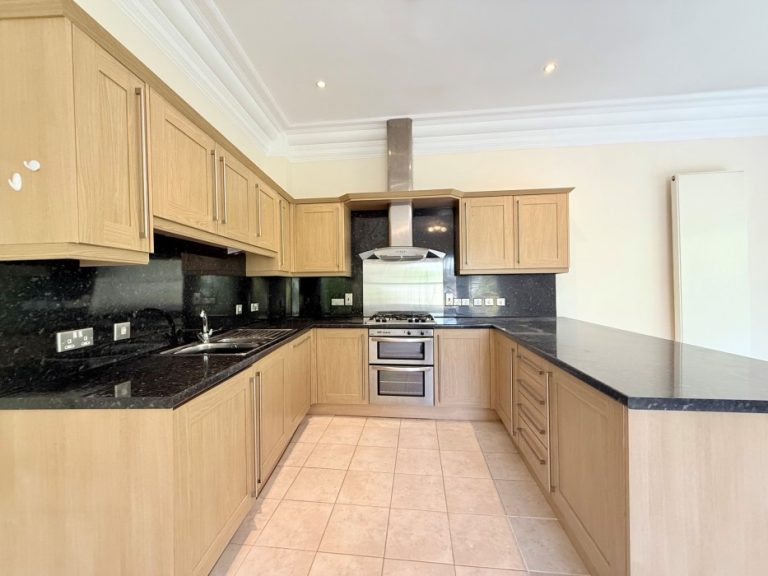
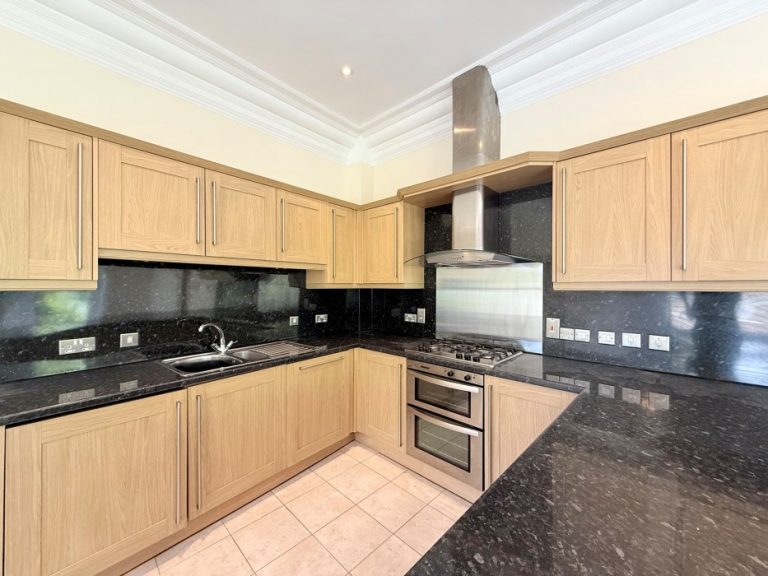
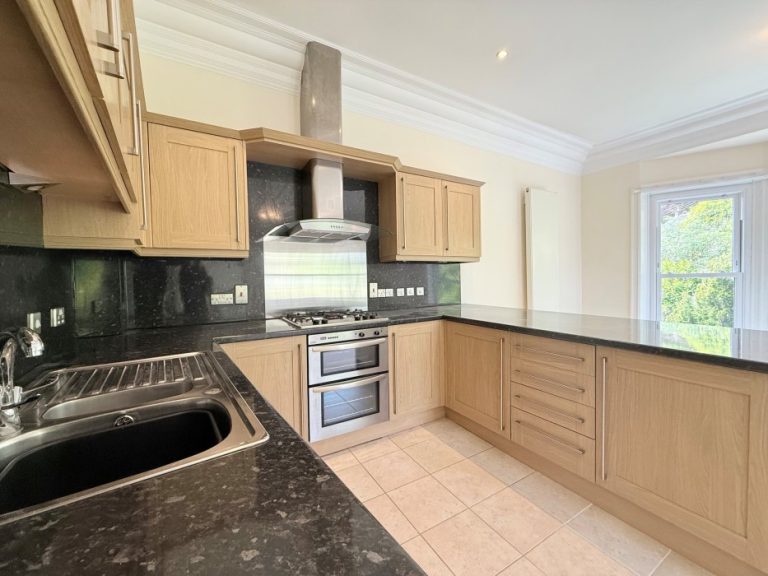
A communal entrance and sweeping staircase lead to this magnificent first floor apartment comprising of entrance hall, large open plan lounge-dining room with stone fireplace and floor to ceiling windows boasting views of open countryside, contemporary fitted kitchen with integrated appliances, hallway leading to two double bedrooms, bespoke bathroom with jacuzzi bath & separate shower unit. The property benefits from gas central heating throughout.
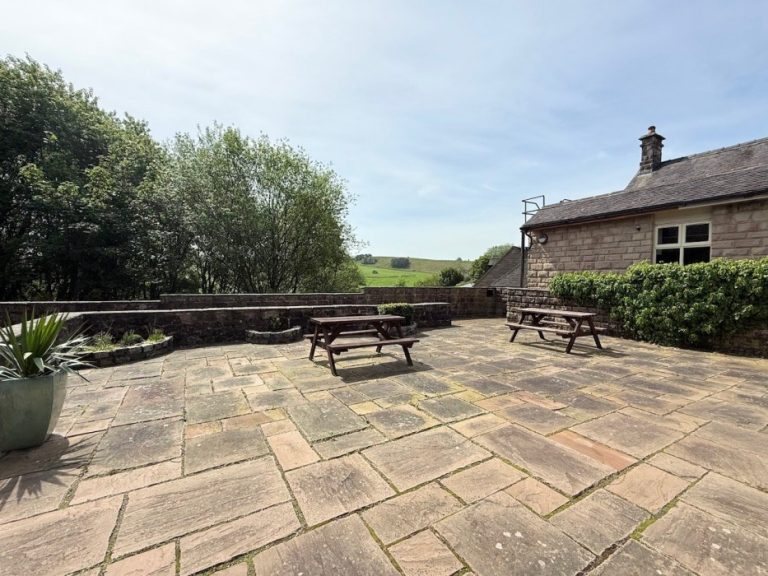
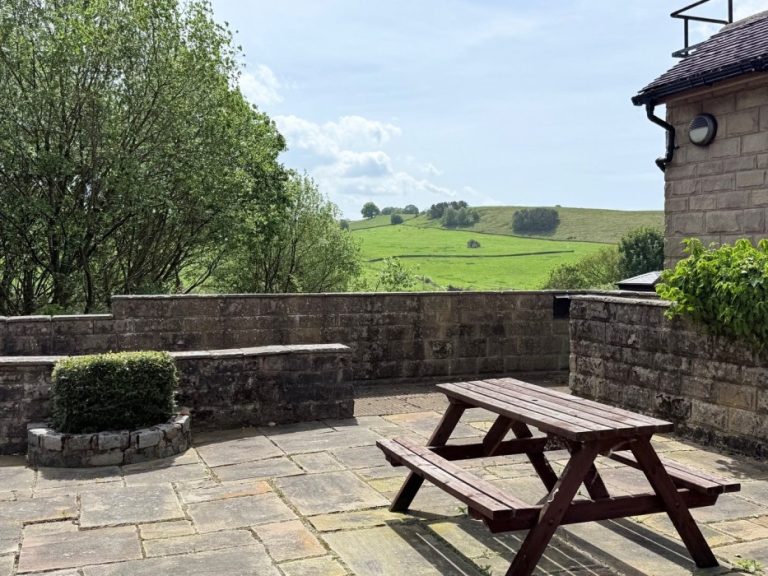
Externally: providing two designated parking bays and low maintenance communal seating areas.
Tenure: Leasehold
978years remaining – lease ending 28/11/3004
Service Charge: £1250.00 every 6 months
Accommodation Briefly Comprising of:
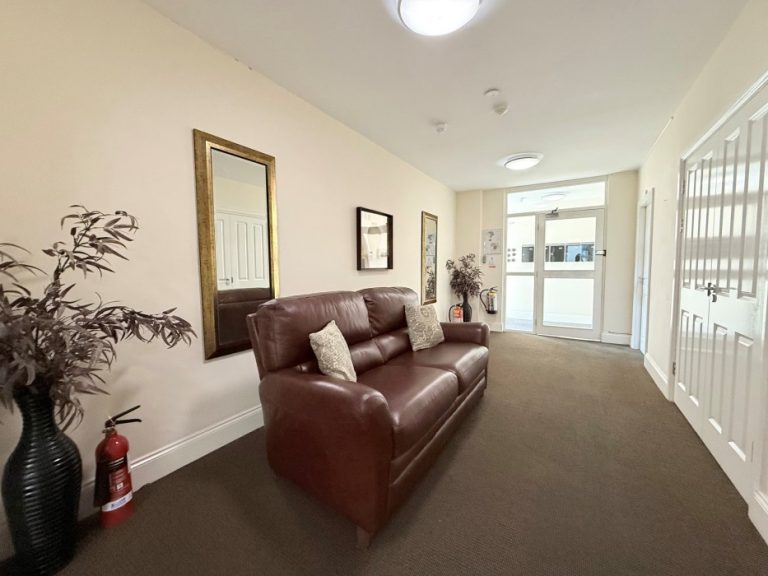
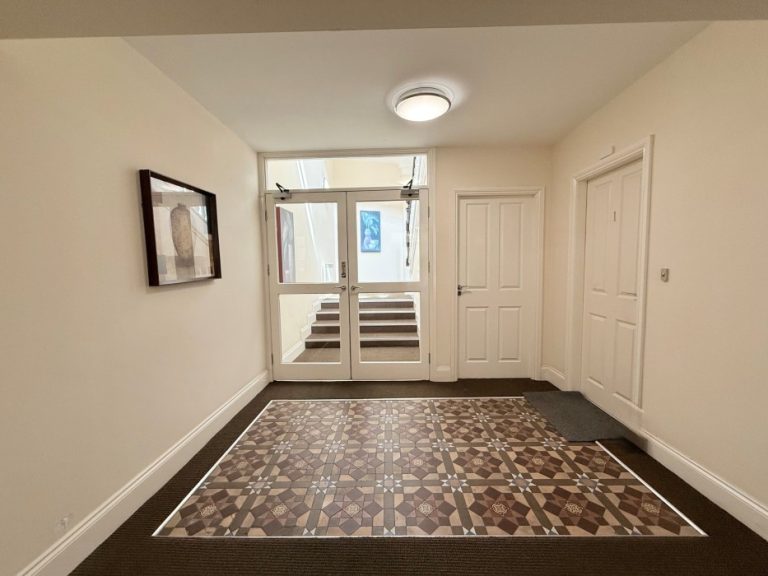
Exterior door to the communal area and open staircase leading to first floor.
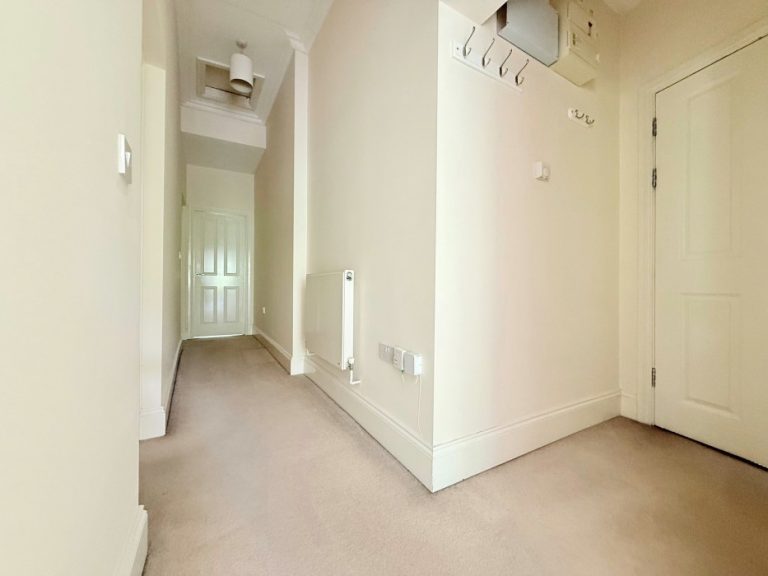
Entrance Hall: intercom, internal doors leading to kitchen, lounge, bedrooms and bathroom, ceiling fitted loft access, radiator.
Lounge/ Diner & Kitchen: 23′ 1” x 19′ 2” max (7.03m x 5.85m)
Lounge/ Diner: upvc double glazed floor to ceiling windows to front elevation, upvc double glazed windows to side elevation, stone hearth & surround, gas fire, radiator:
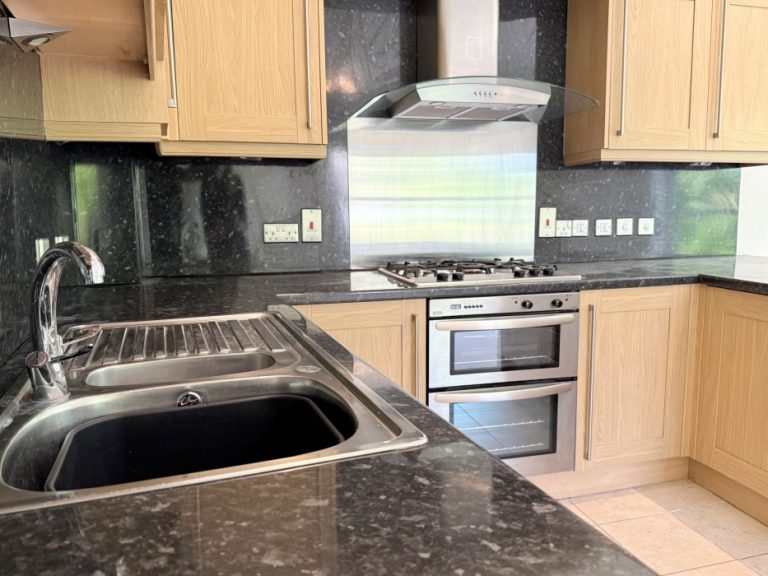
Kitchen: a range of matching wall and base cupboards, stainless steel sink & chrome mixer tap, Stoves double oven, five ring gas hob, stainless steel extractor, integrated dishwasher, washing machine, fridge & freezer.
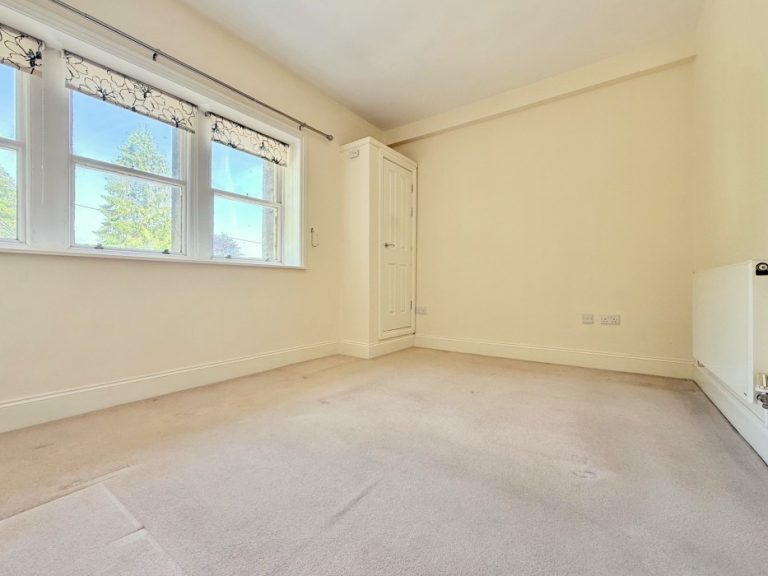
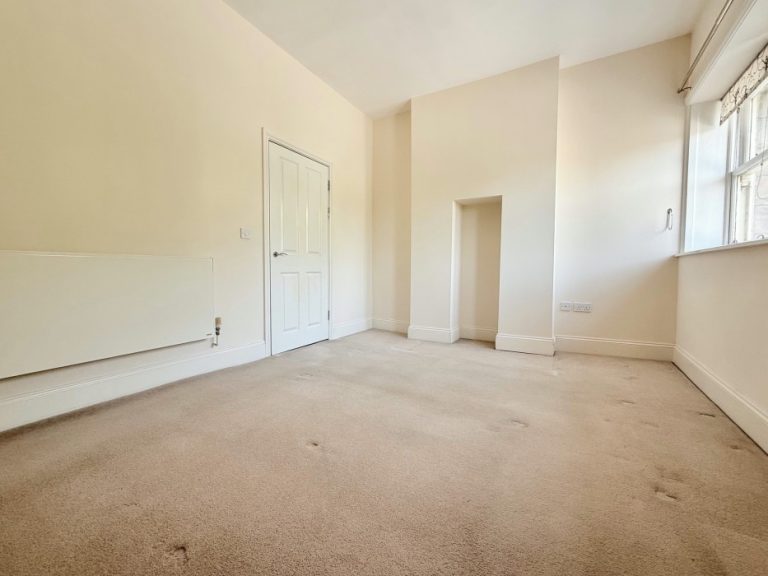
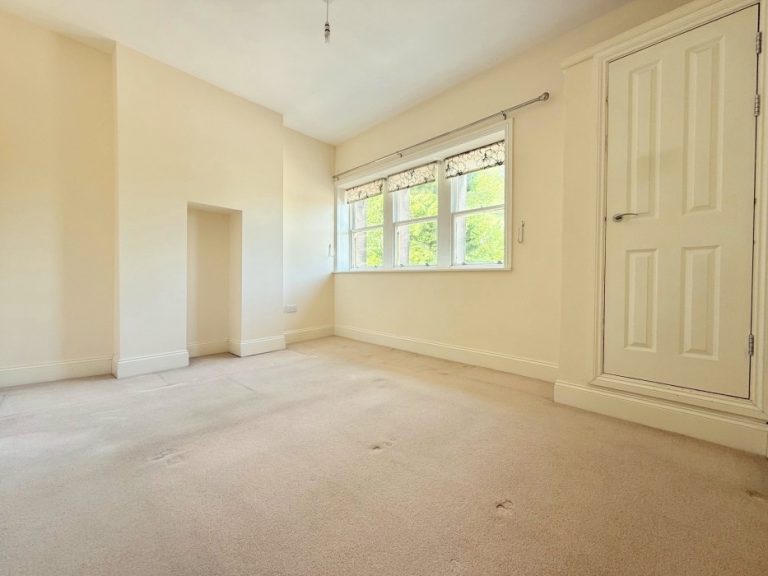
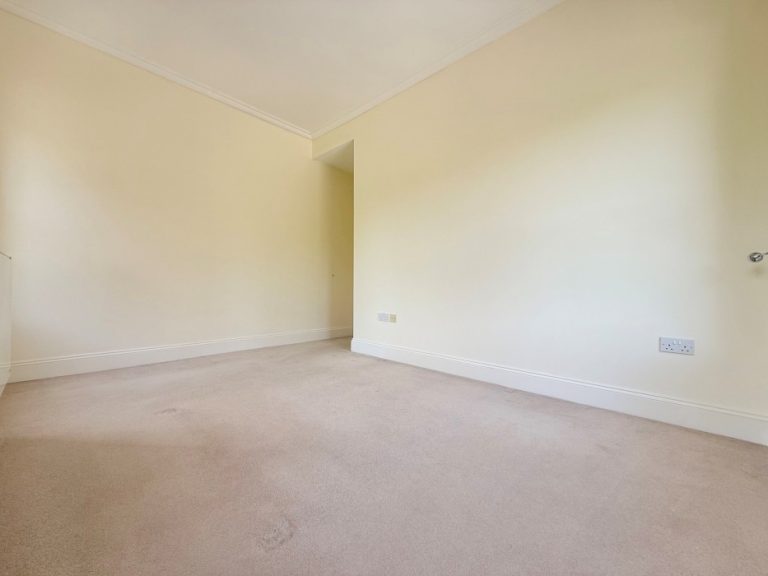
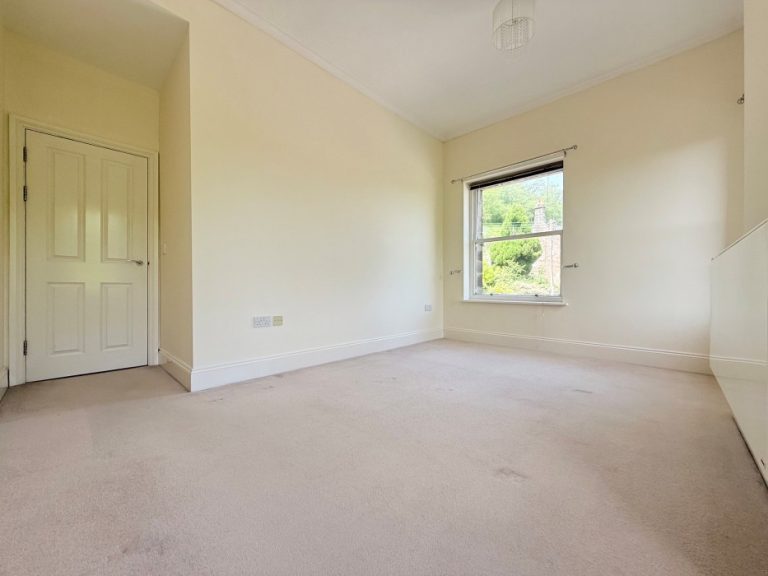
Bedroom One: 13′ 8” x 10′ 6” max (4.17m x 3.20m) wooden sash window to side elevation, internal door leading to storage cupboard housing Worcester Combination boiler, radiator.
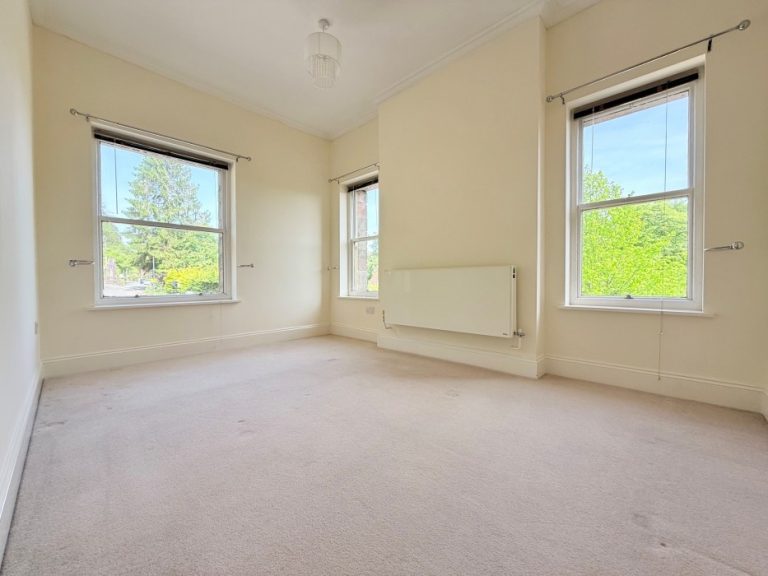
Bedroom Two: 15′ 9” x 11′ 11” max (4.79m x 3.63m) wooden sash windows to side and rear elevations, radiator.
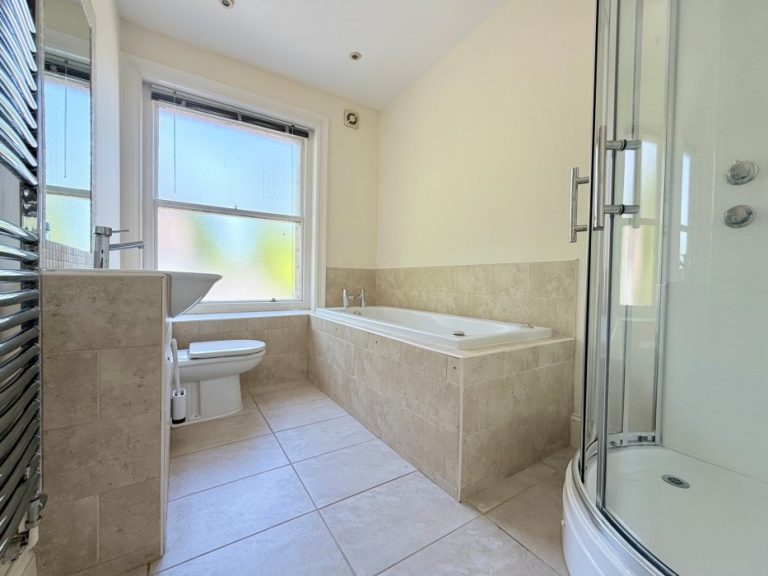
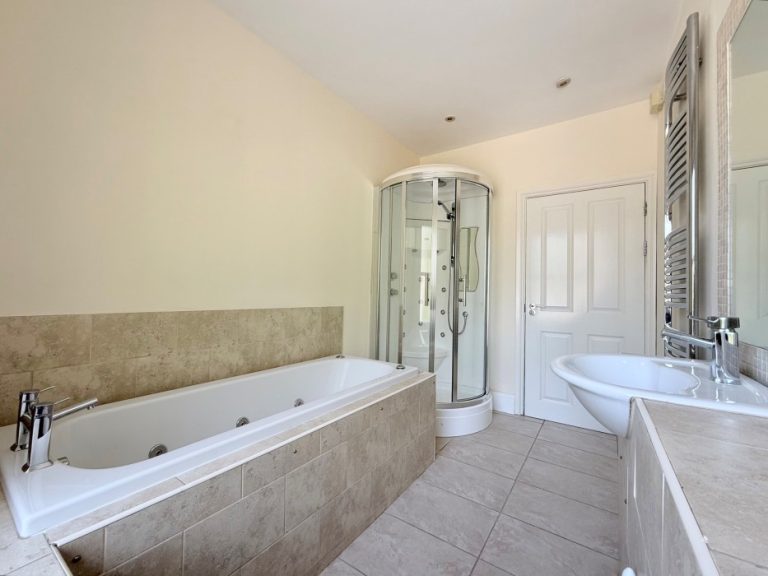
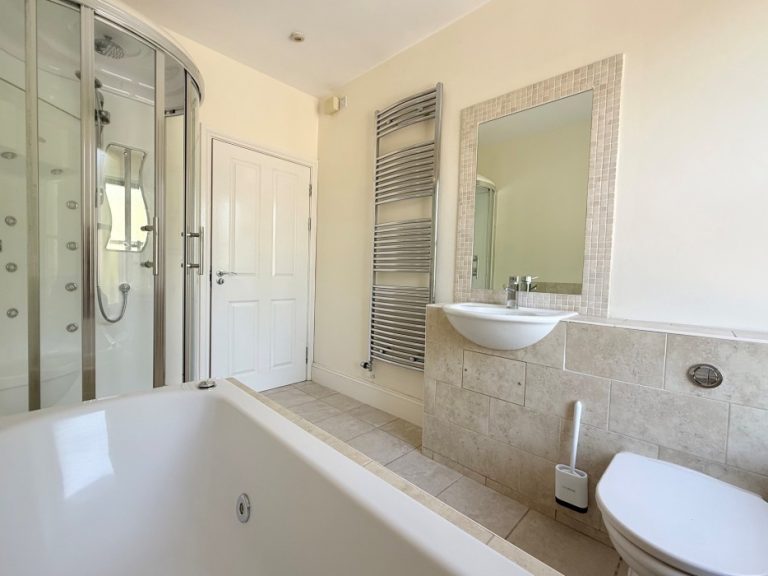
Bathroom: 14′ 1” x 10′ 1” max (4.28m x 3.07m) wooden sash window to side elevation, white suite comprising of inset wash hand basin & chrome mixer tap, low level flush toilet, Jacuzzi bath & chrome mixer tap, walk in shower with chrome fittings and body jets, extractor fan, chrome towel radiator.
Note: Services, appliances and heating system have not been tested by the agent and all measurements are approximate.
Council Tax Band: C