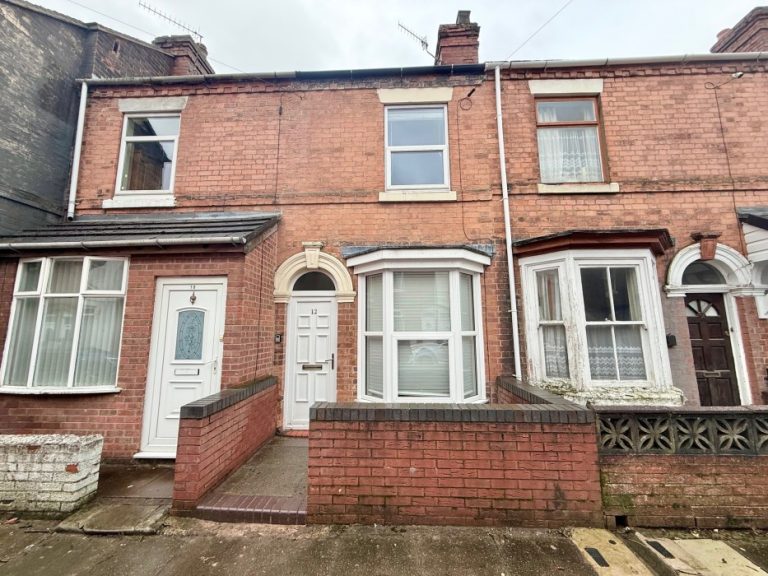
We are delighted to offer to market with no upward chain this beautifully presented and versatile two bedroom mid-terraced property guaranteed to catch the eye of first-time buyers and buy-to-let investors. Situated within a popular residential location and conveniently positioned for nearby Royal Stoke hospital with great commuter/ bus links throughout the city this property must be viewed to be appreciated.
Comprising of entrance hall, front and rear reception rooms leading through to a modern fitted kitchen and bathroom. The first floor provides two generously sized double bedrooms. The property benefits from uPVC double glazing & gas central heating throughout.
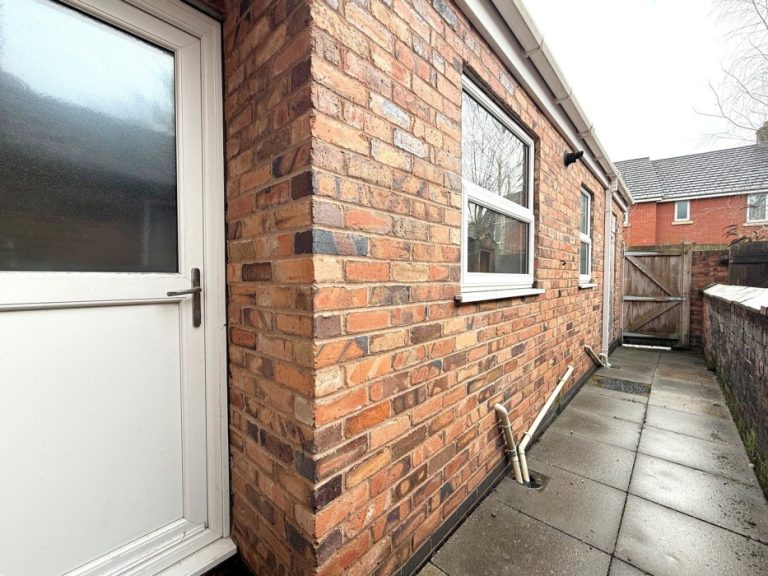
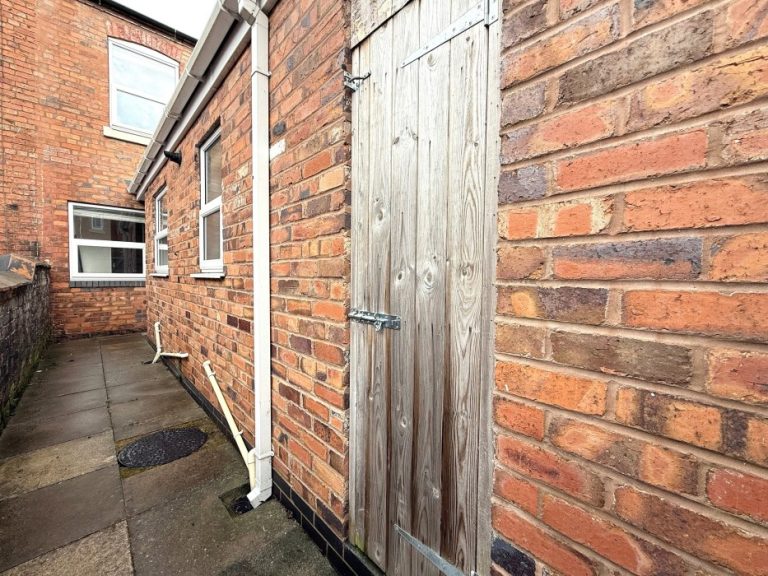
Exterior: Forecourt to the front of the property and courtyard with brick store and gate to the rear.
Tenure: Freehold
Accommodation briefly comprising of:
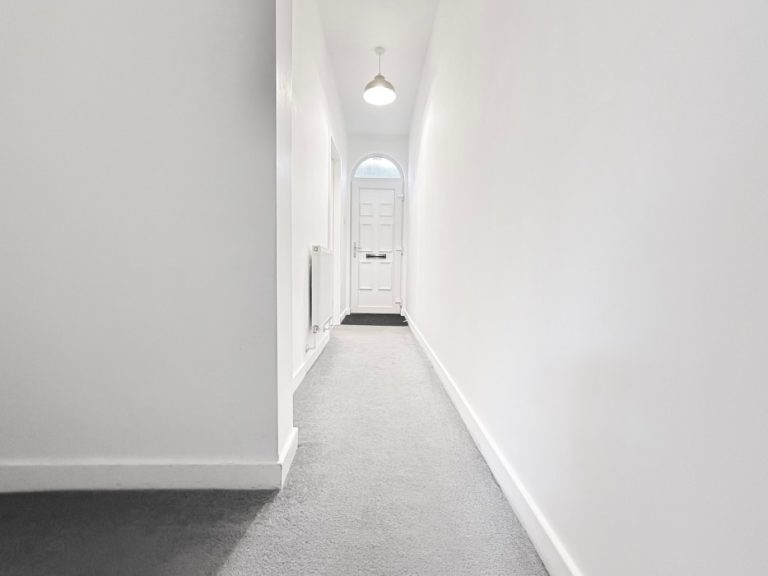
Entrance Hall: 15’10” x 3’0” max (4.83m x 0.91m) uPVC exterior door, internal doors leading to front & rear reception rooms, radiator.
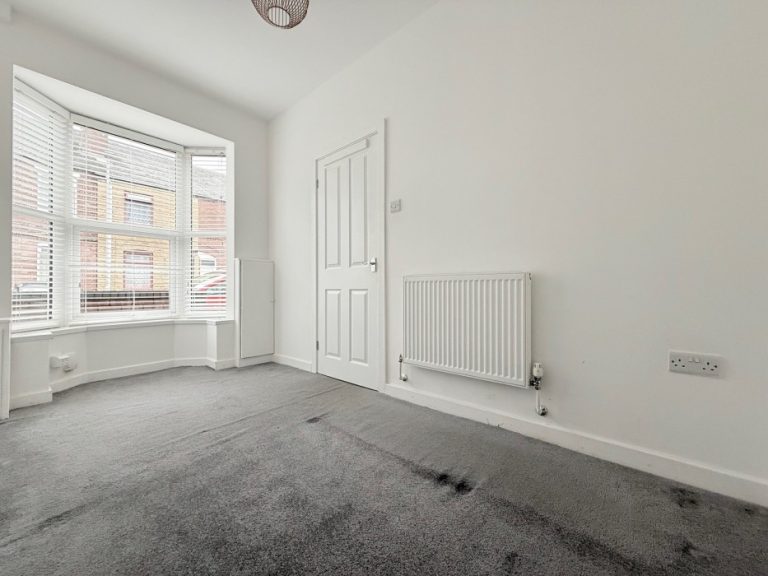
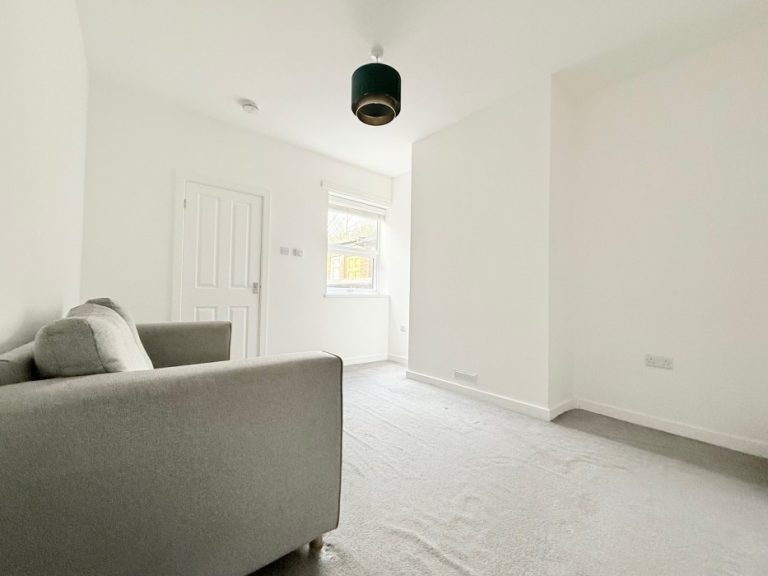
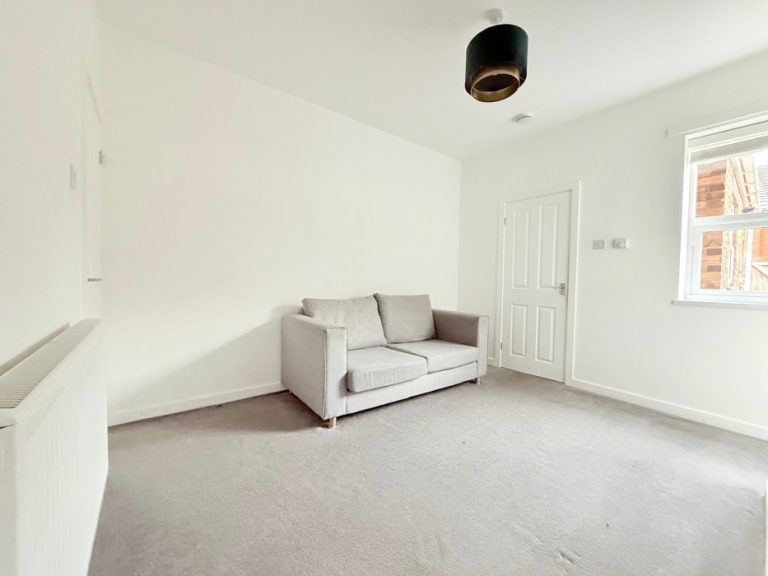
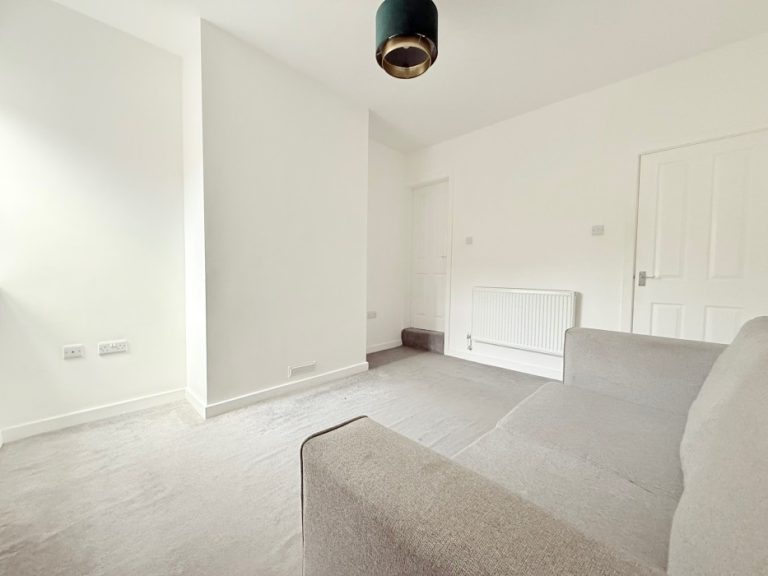
Front Reception Room: 11’0” x 7’1” max (3.62m x 2.26m) uPVC double glazed bay window to front elevation, cupboards housing fuse board and meters, radiator.
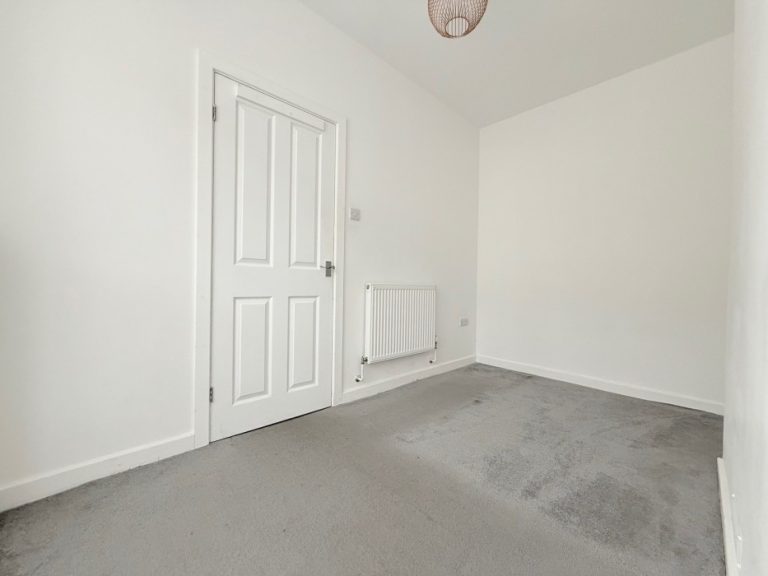
Rear Reception Room: 11’11” x 10’8” max (3.64m x 3.25m) uPVC double glazed window to rear elevation, internal doors leading to kitchen & staircase, radiator.
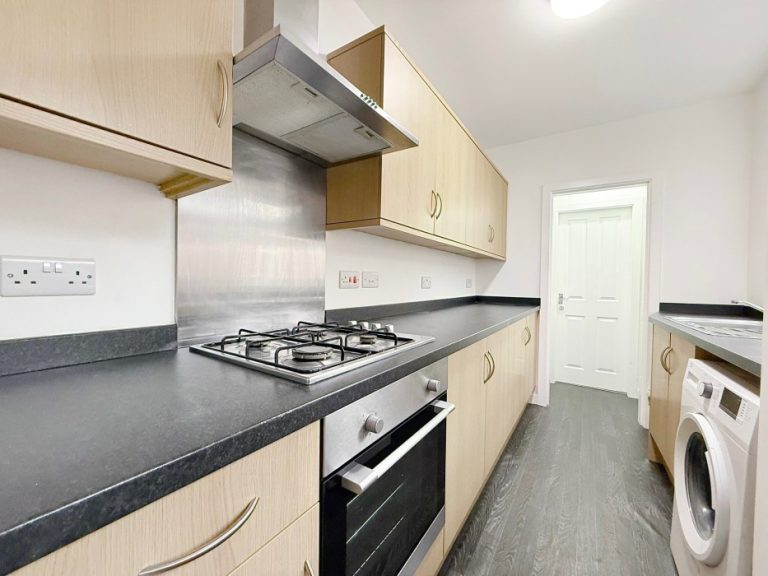
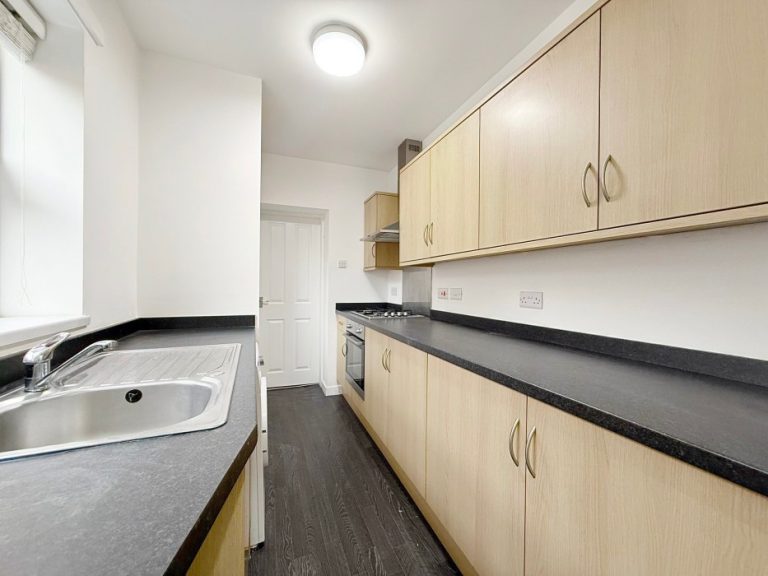
Kitchen: 10’8” x 6’7” max (3.24m x 2.00m) uPVC exterior door & double-glazed window to side elevation, a range of matching wall and base units, stainless steel sink & chrome mixer tap, gas hob, fitted single electric oven, under-counter plumbing point, radiator.
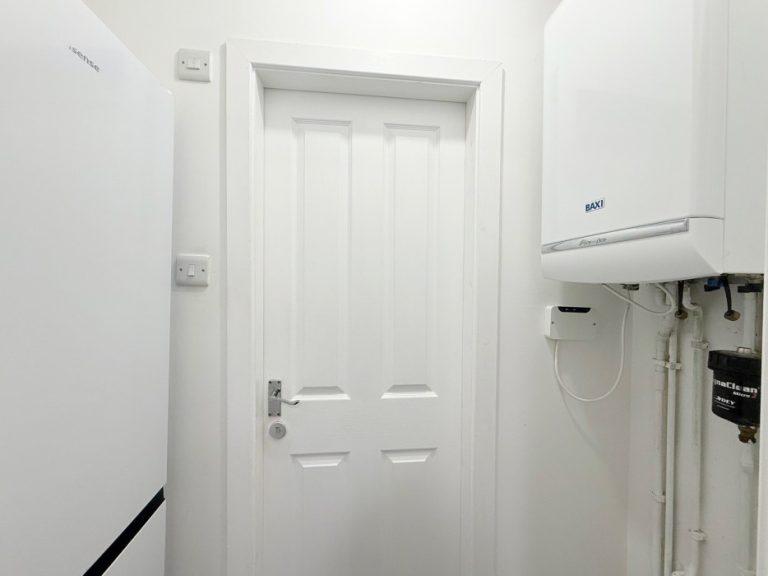
Lobby: 7’1” x 2’4” max (2.15m x 0.70m) internal door leading to bathroom, Baxi combination boiler, ceiling fitted loft access.
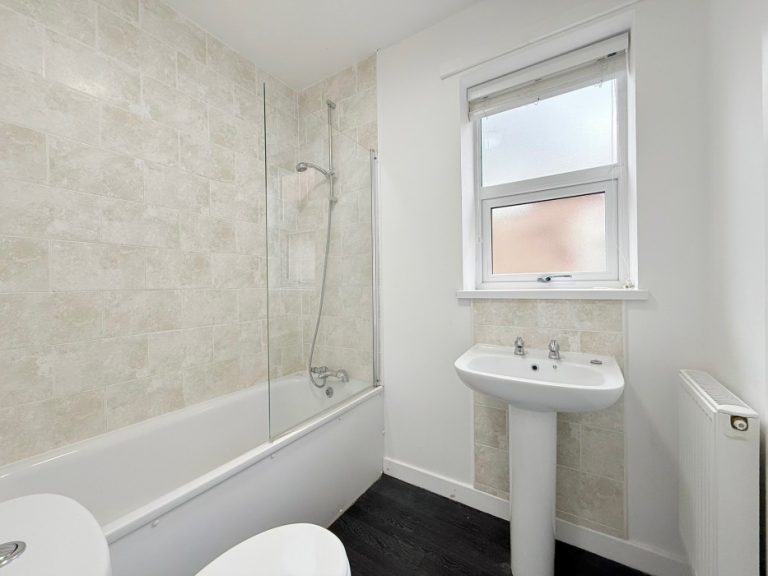
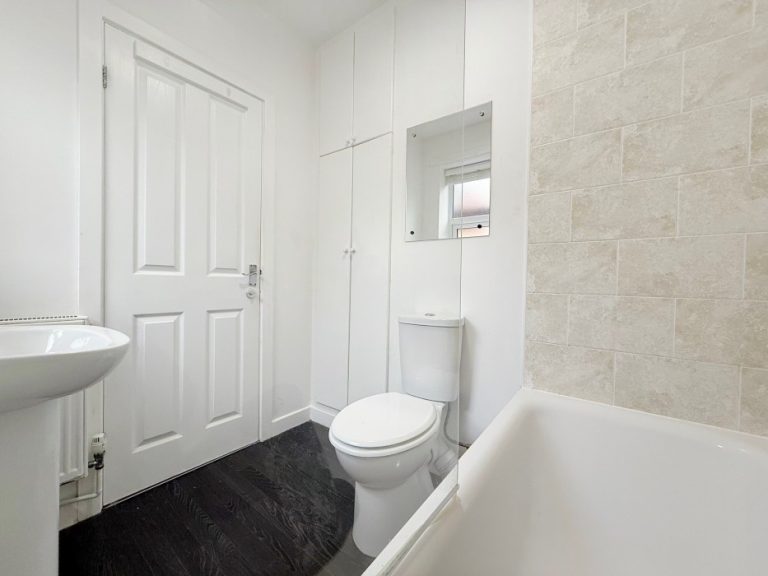
Bathroom: 6’9” x 5’3” max (2.05m x 1.60m) uPVC double glazed window to side elevation, white suite comprising of bath & chrome shower mixer tap, glass shower screen, pedestal sink & chrome taps, low level flush toilet, storage cupboard, radiator.
First Floor Landing: internal doors leading to bedrooms.
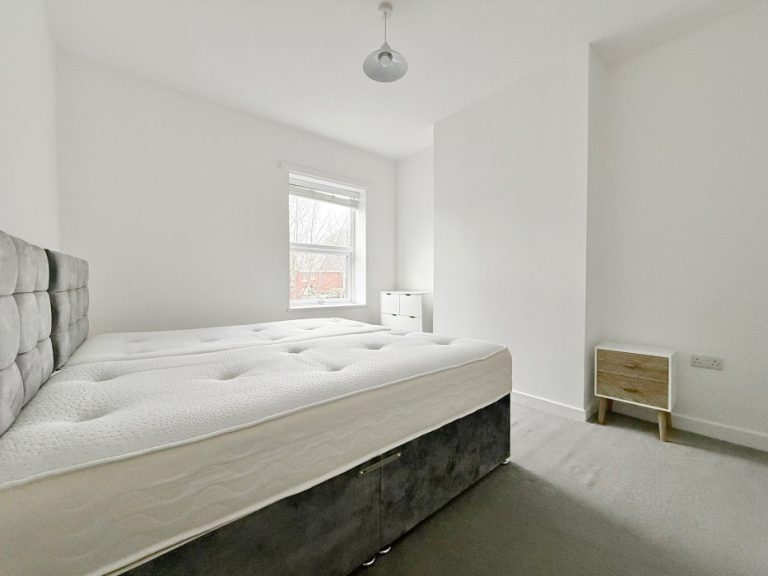
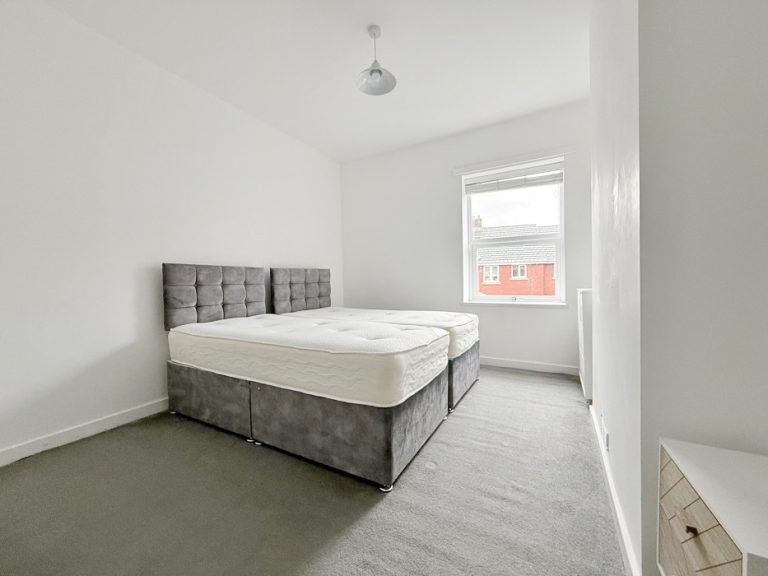
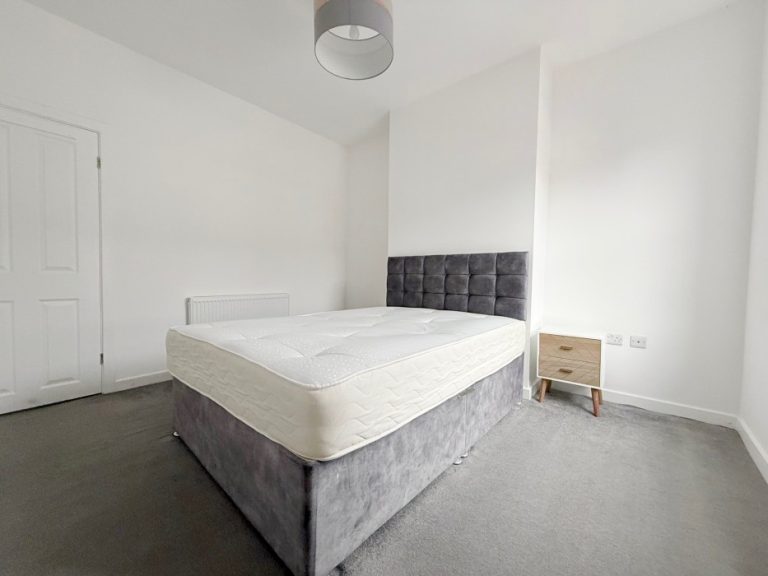
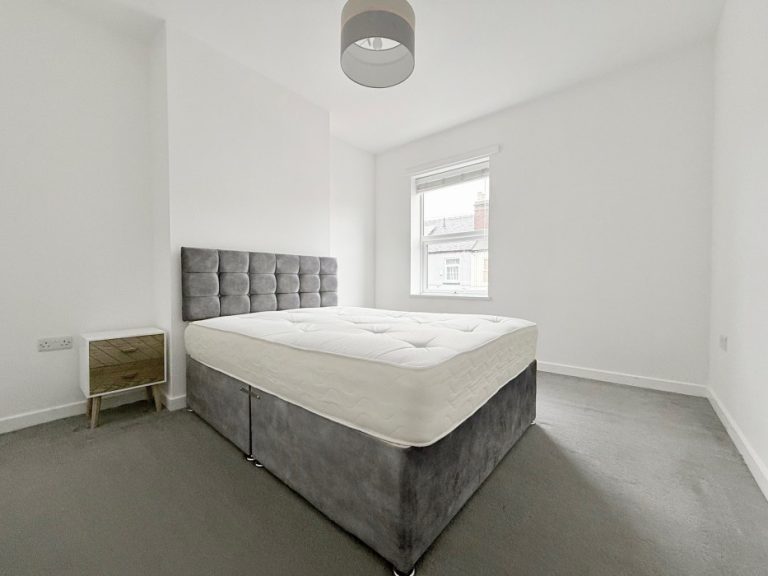
Front Bedroom: 11’10” x 10’9” max (3.60m x 3.28m) uPVC double glazed window to front elevation, radiator.
Rear Bedroom: 12’1” x 10’9” max (3.69m x 3.28m) uPVC double glazed window to rear elevation, ceiling fitted loft access, radiator.
COUNCIL TAX BAND: previously band A, no current band.
Note: Services, appliances and heating system have not been tested by the agent and all measurements are approximate.