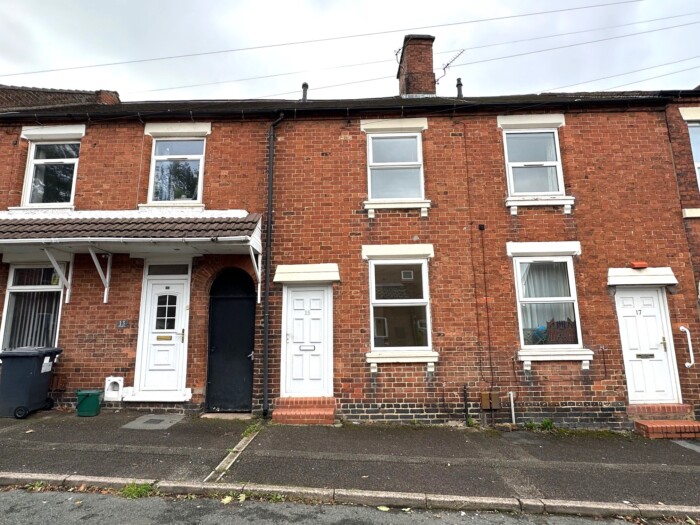
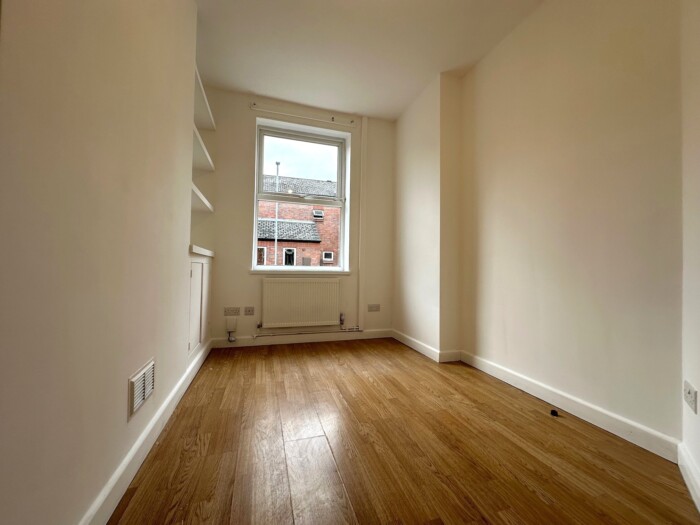
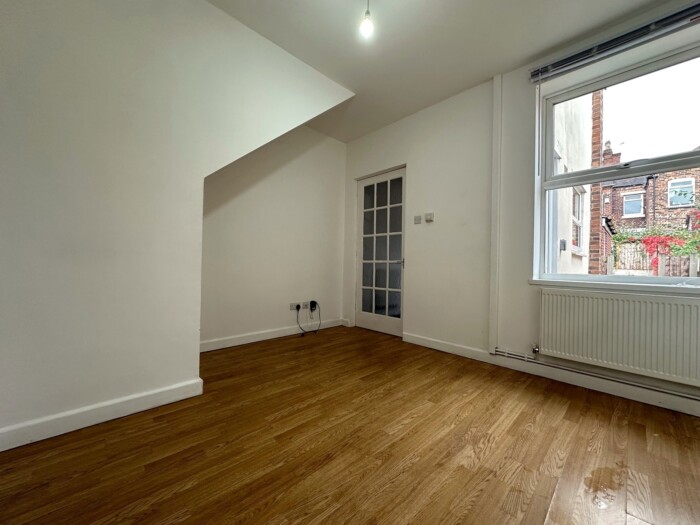
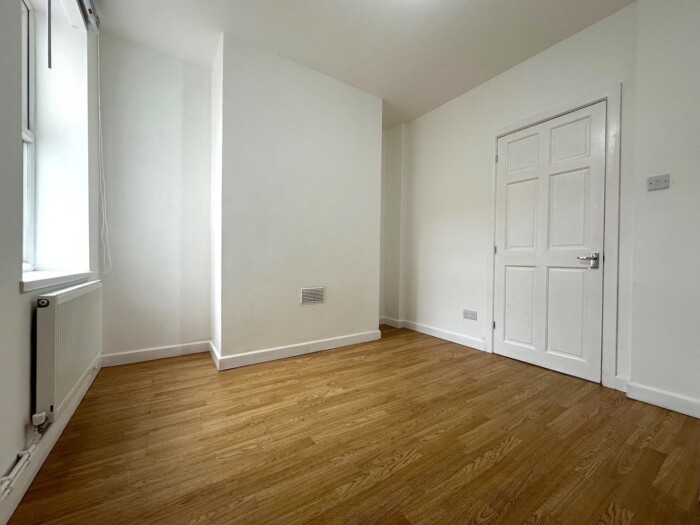
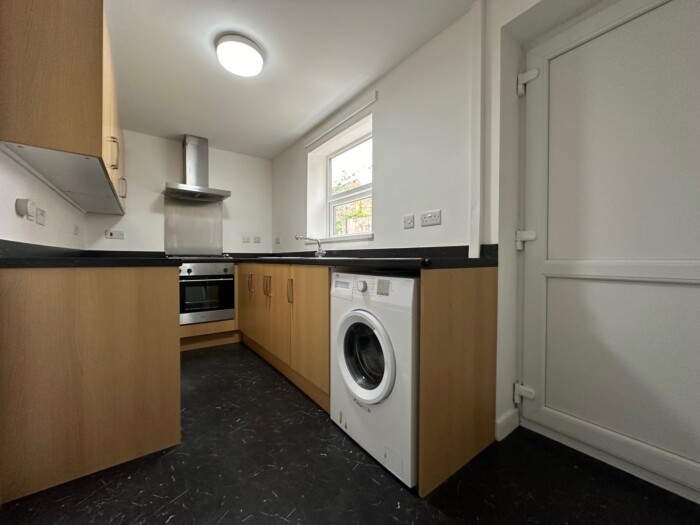
We are delighted to offer to market with no upward chain this well-appointed two bedroom mid-terrace property guaranteed to catch the eye of first time buyers and buy-to-let investors. Situated within a popular residential location and conveniently positioned for nearby Newcastle town centre, Royal Stoke hospital and Keele University with great commuter/ bus links throughout the city. Boasting fresh décor throughout and new floor coverings to stairs, landing and bedrooms this property must be viewed to be appreciated.
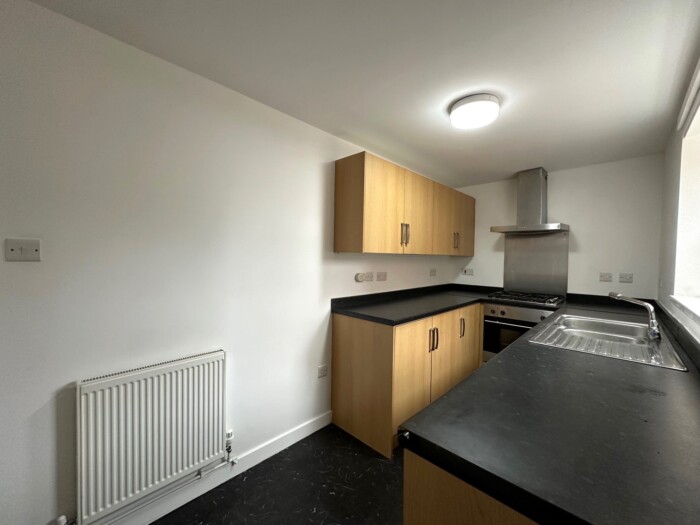
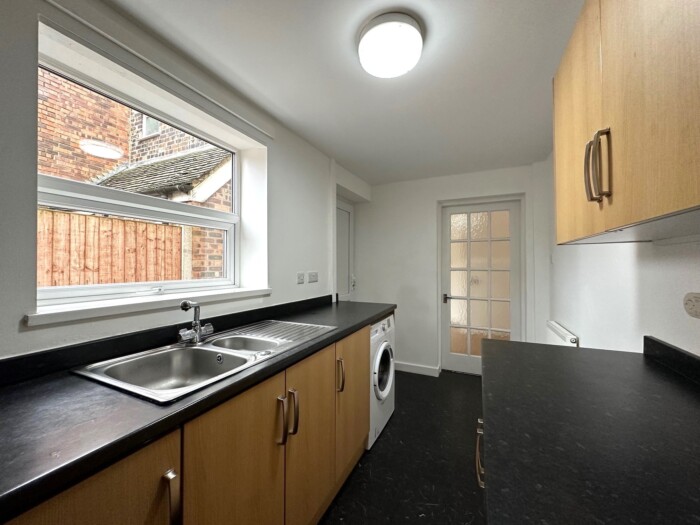
Comprising of front and rear reception rooms leading through to a modern fitted kitchen. The first floor provides two good size double bedrooms and modern bathroom. The property benefits from uPVC double glazing & gas central heating throughout.
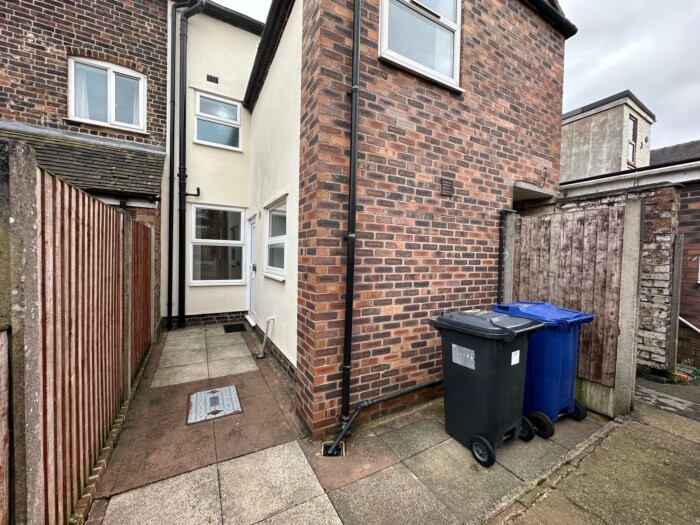
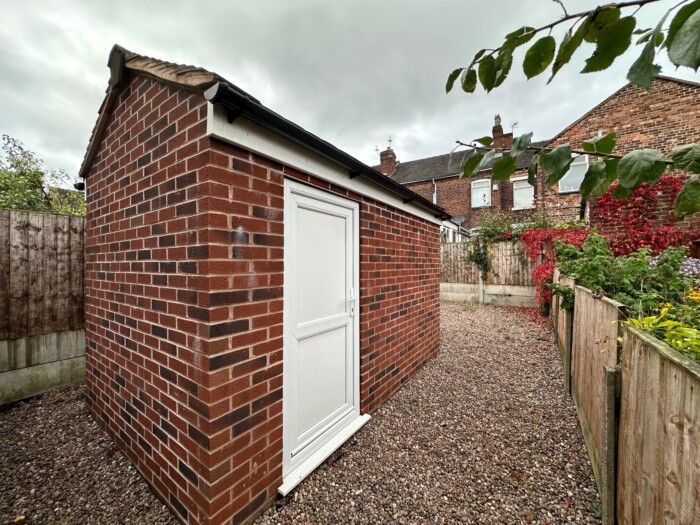
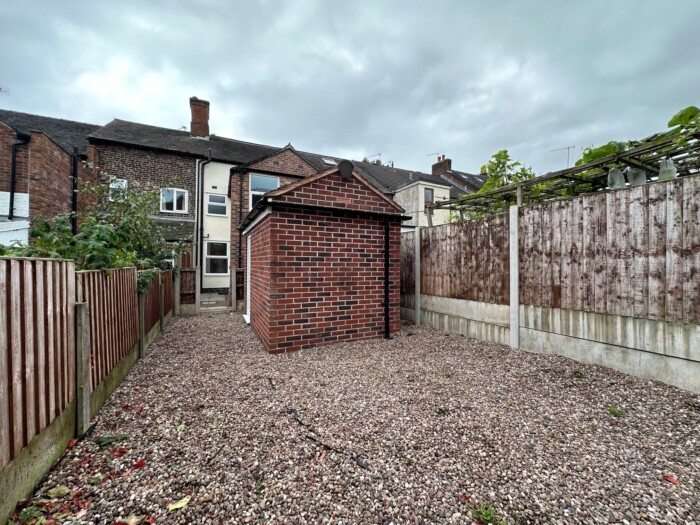
Exterior: The front of the property leads off the pavement with gate to side entry leading to paved courtyard and low maintenance garden with useful brick store.
Tenure: Freehold
Accommodation briefly comprising of:
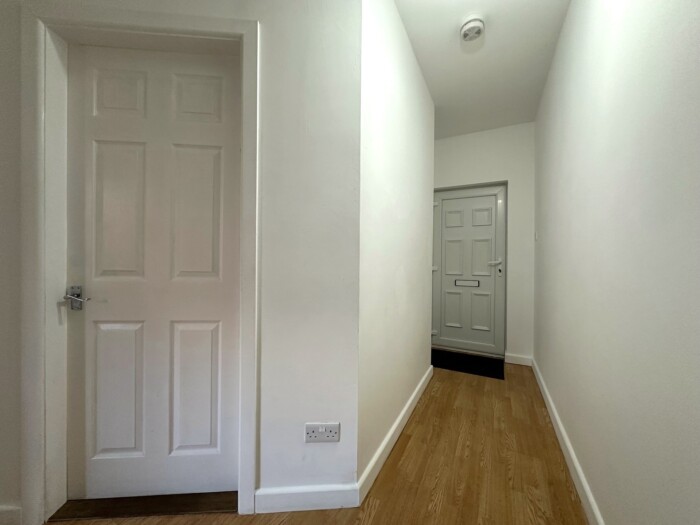
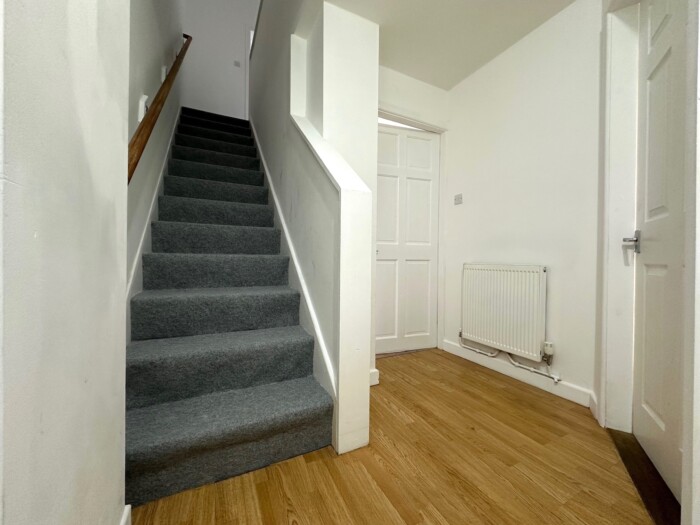
Entrance Hall: uPVC exterior door, entrance to staircase, internal doors leading to front & rear reception rooms, radiator.
Front Reception Room: 14’0” x 7’1” max (4.27m x 2.15m) uPVC double glazed window to front elevation, radiator.
Rear Reception Room: 11’9” x 9’8” max (3.57m x 2.94m) uPVC double glazed window to rear elevation, internal doors leading to kitchen & under-stairs storage cupboard, radiator.
Kitchen: 12’10” x 6’2” max (3.92m x 1.87m) uPVC exterior door & double glazed window to side elevation, a range of matching wall and base units, stainless steel sink & chrome mixer tap, gas hob fitted over electric oven, under-counter plumbing point, radiator.
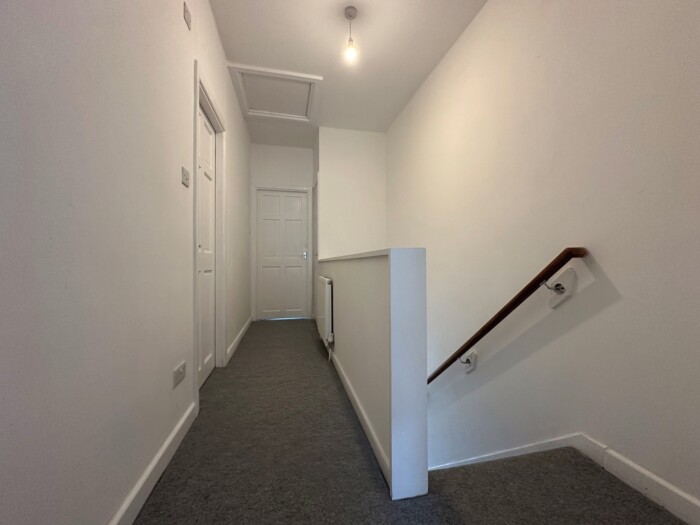
First Floor Landing: internal doors leading to bedrooms, storage cupboard housing Valliant boiler, ceiling fitted loft access.
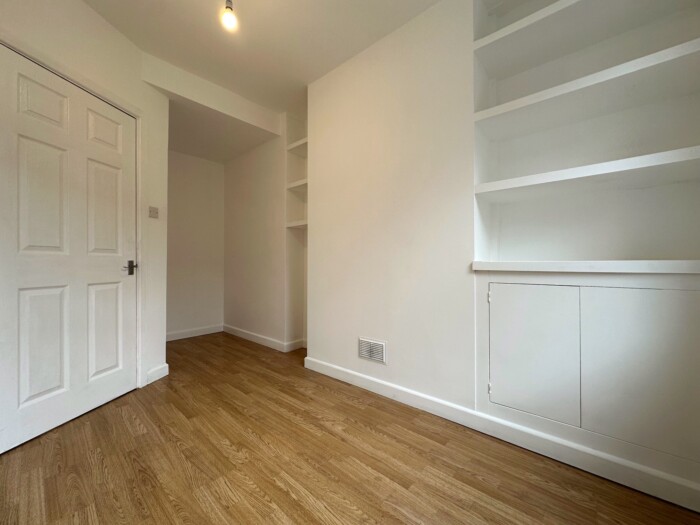
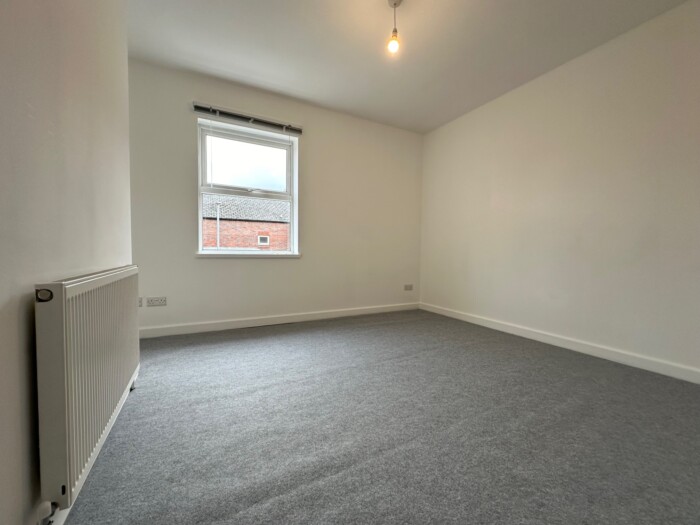
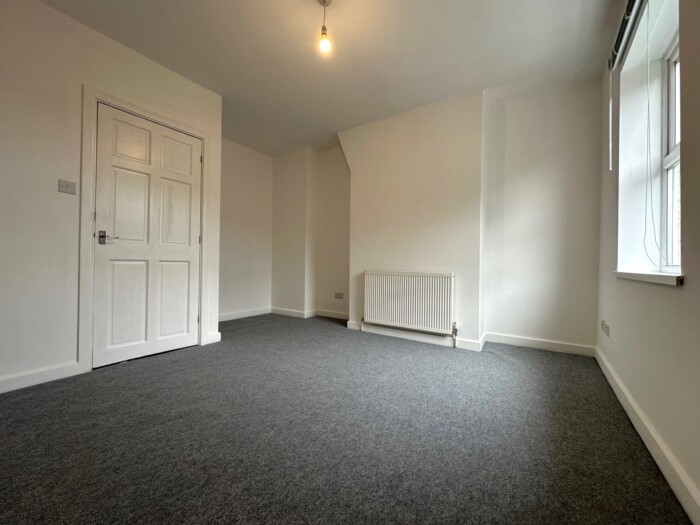
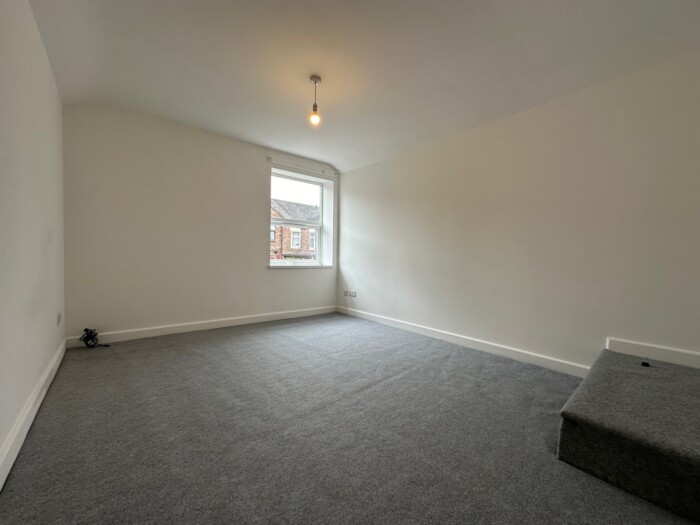
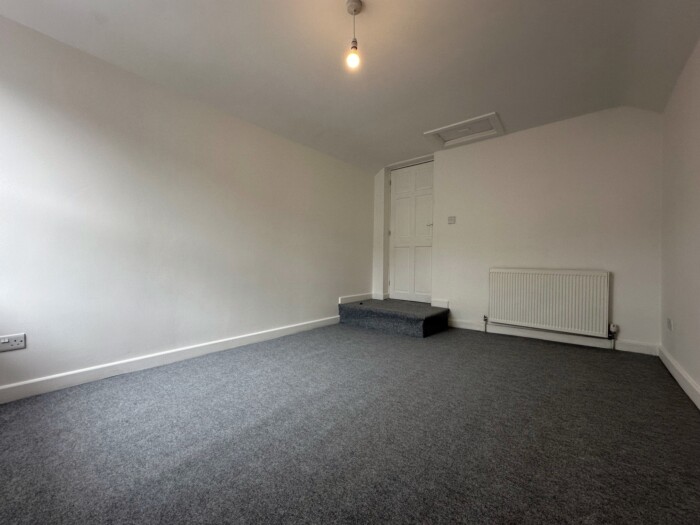
Front Bedroom: 13’0” x 11’10” max (3.97m x 3.60m) uPVC double glazed window to front elevation, radiator.
Rear Bedroom: 12’9” x 9’9” max (3.89m x 2.98m) uPVC double glazed window to rear elevation, radiator.
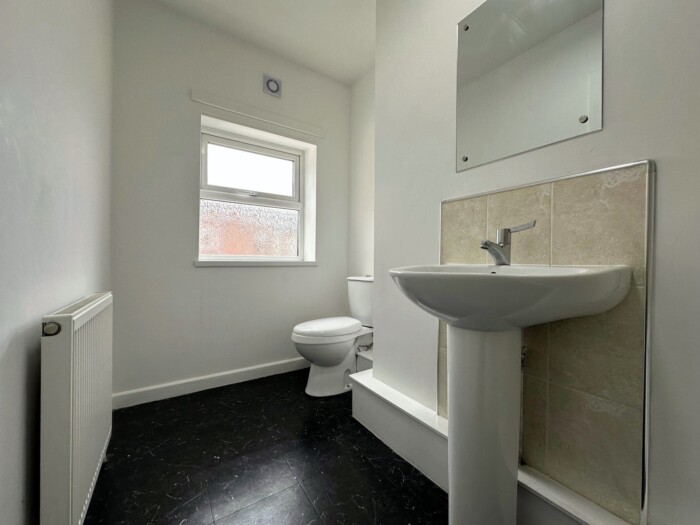
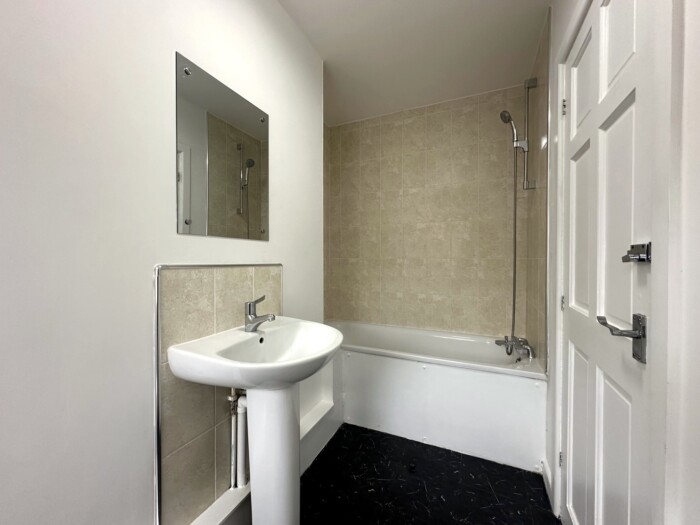
Bathroom: 10’6” x 5’4” max (3.20m x 1.63m) uPVC double glazed window to rear elevation, white suite comprising of bath & chrome shower mixer tap, pedestal sink & chrome mixer tap, low level flush toilet, radiator.
COUNCIL TAX BAND: A
Note: Services, appliances and heating system have not been tested by the agent and all measurements are approximate.